Luxury Lifestyle home in Sandalwood Estate Sandown

Ref # 2578153
R7,998,000
Property Details
5 Beds
4 Baths
2 Garages
2 Open Parkings
340m²
375m²

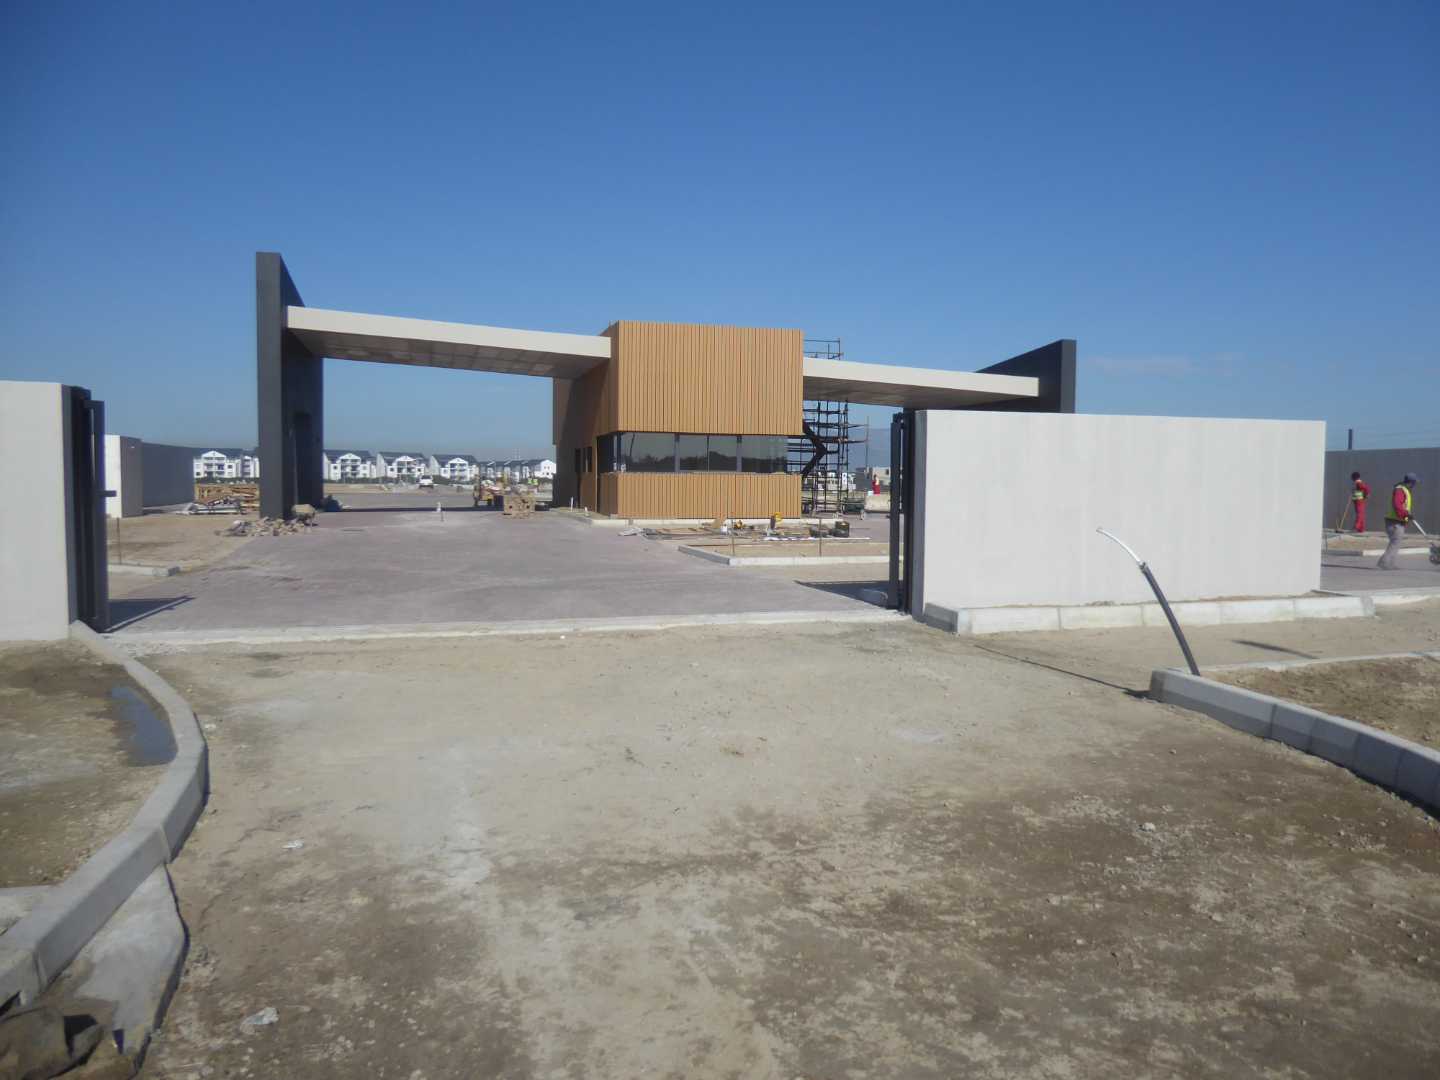
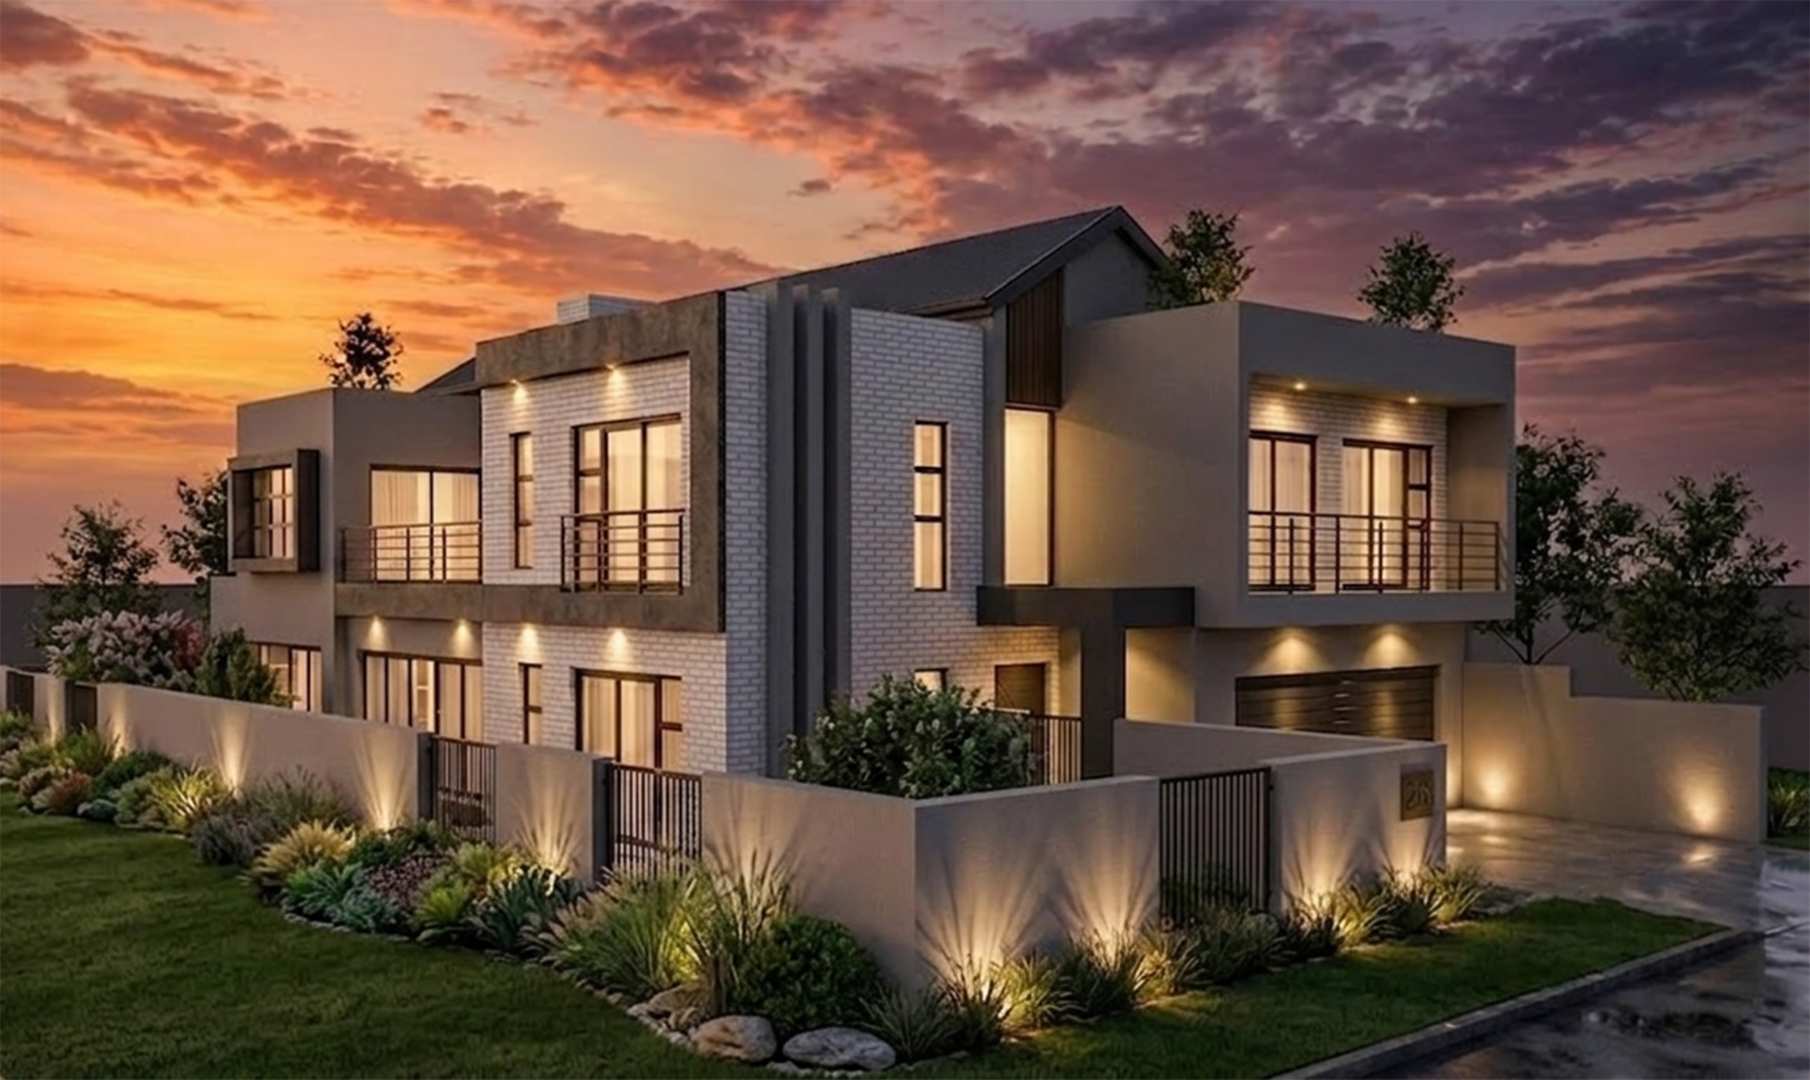
Experience a secure and peaceful lifestyle, in this superb new home to be built in the secure lifestyle estate of Sandalwood, in sought after Sandown North.

I am proud to present this magnificent home by one of our top developers, in the area. Designed for family living, entertaining and peace of mind. Excellent location with just a short drive to Blouberg beachfront, fabulous shopping and great schools.

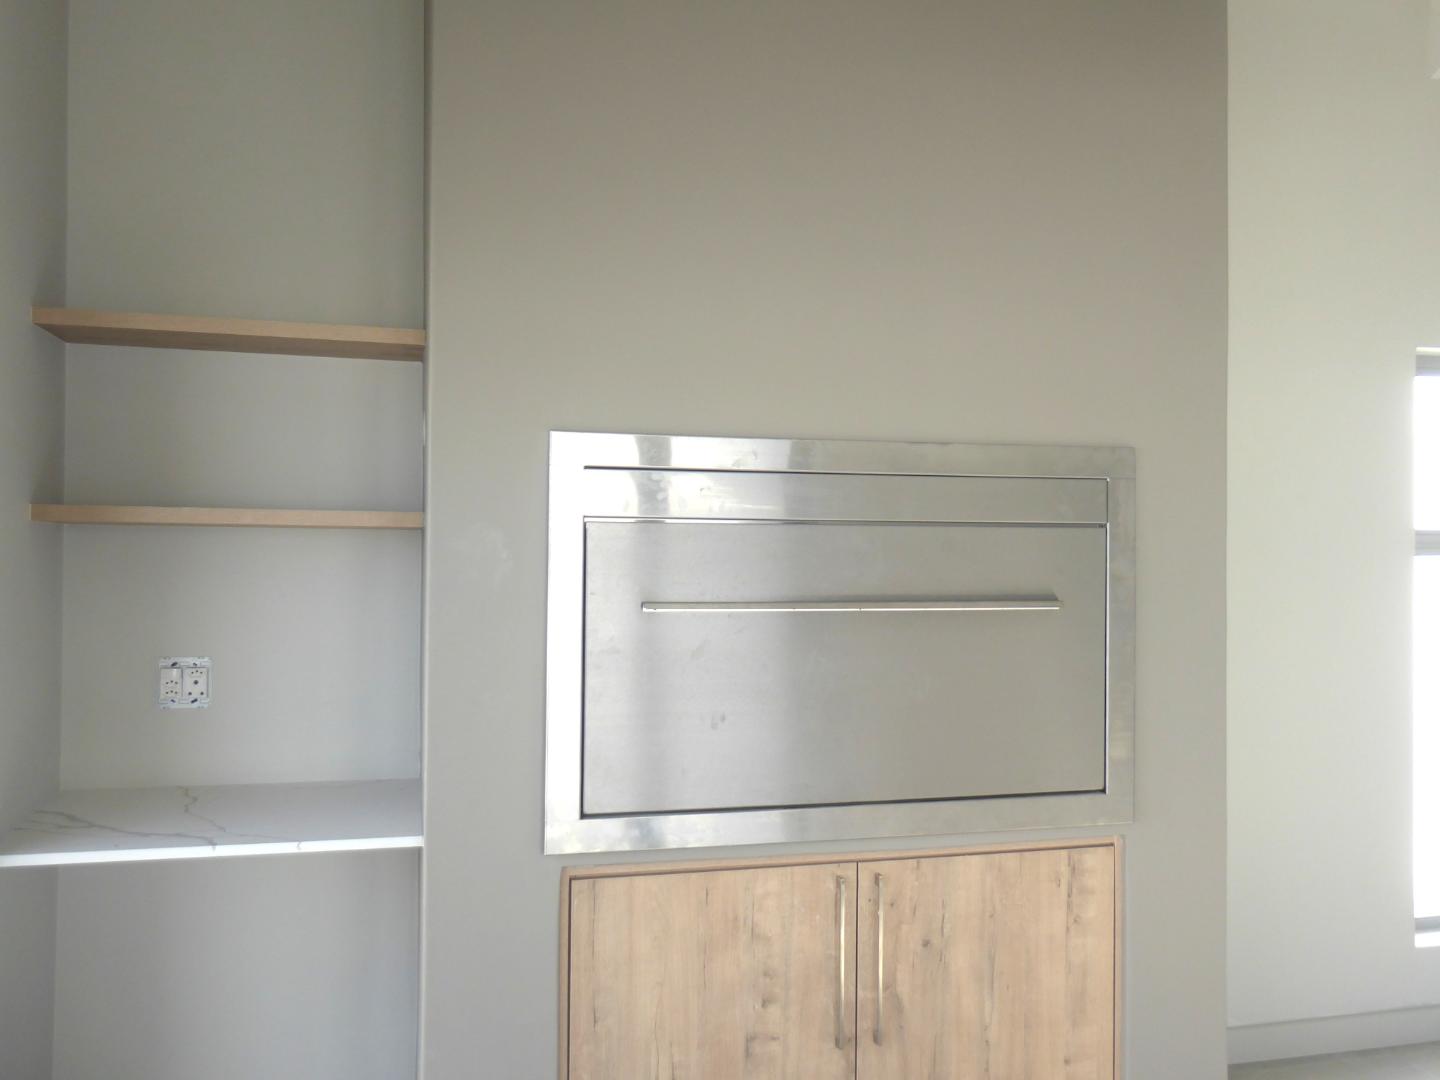
This open plan home offers you spacious open plan living with the lounge, dining room and kitchen, all being open plan and flowing seamlessly to the braai room, the patio and sparkling pool, with stack away doors.

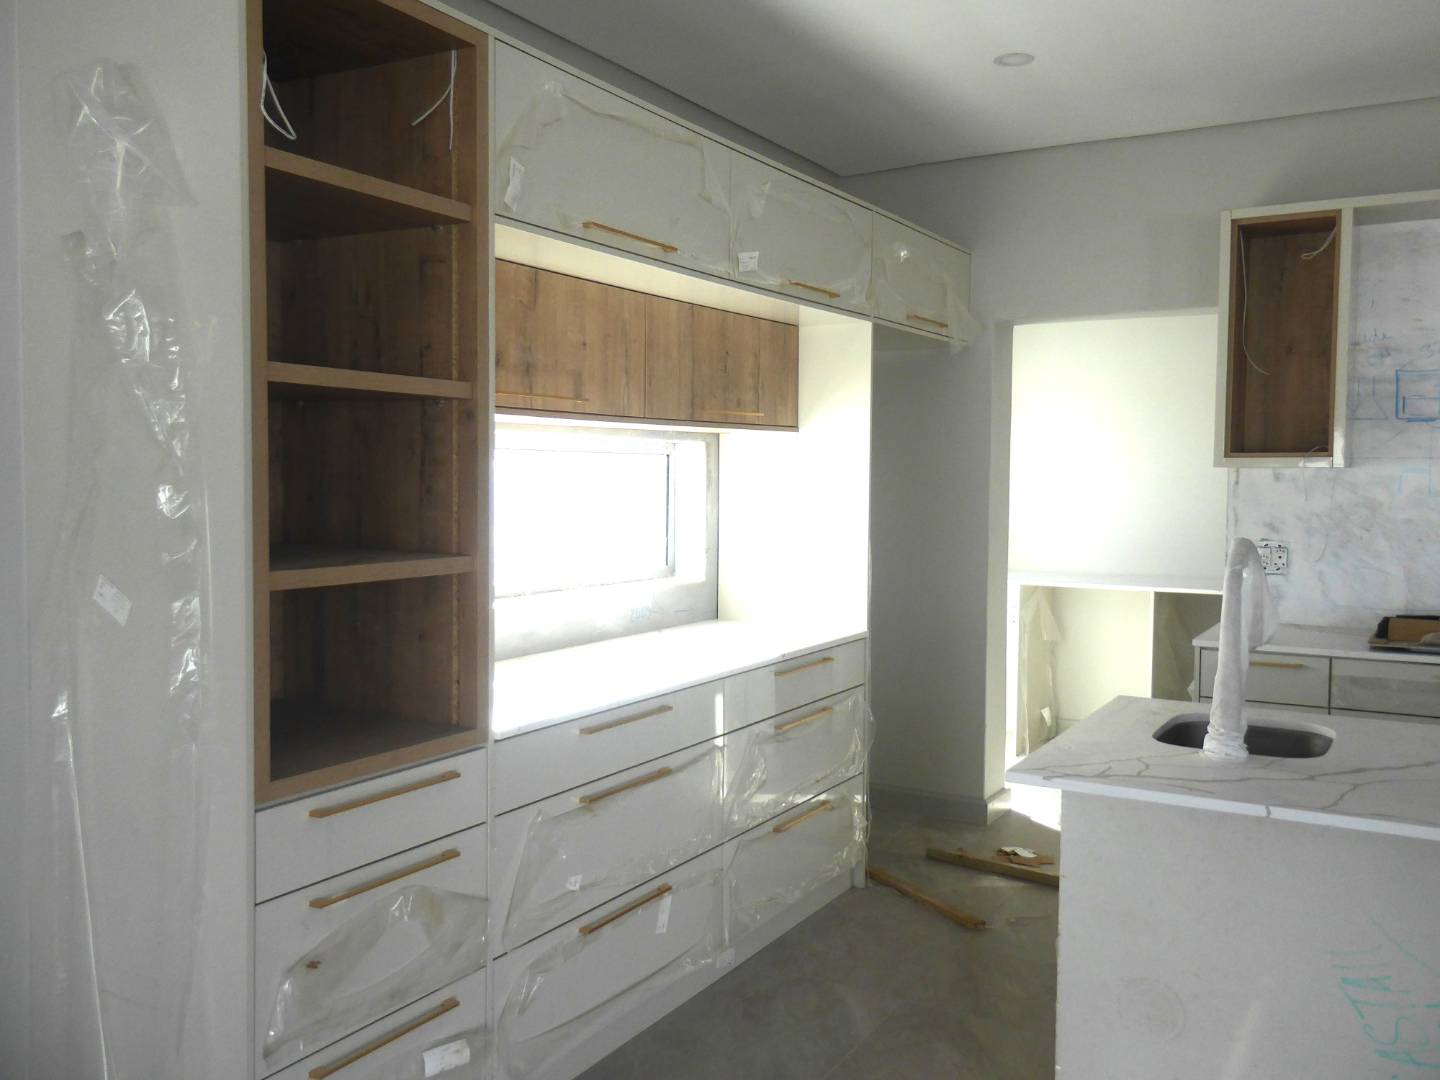
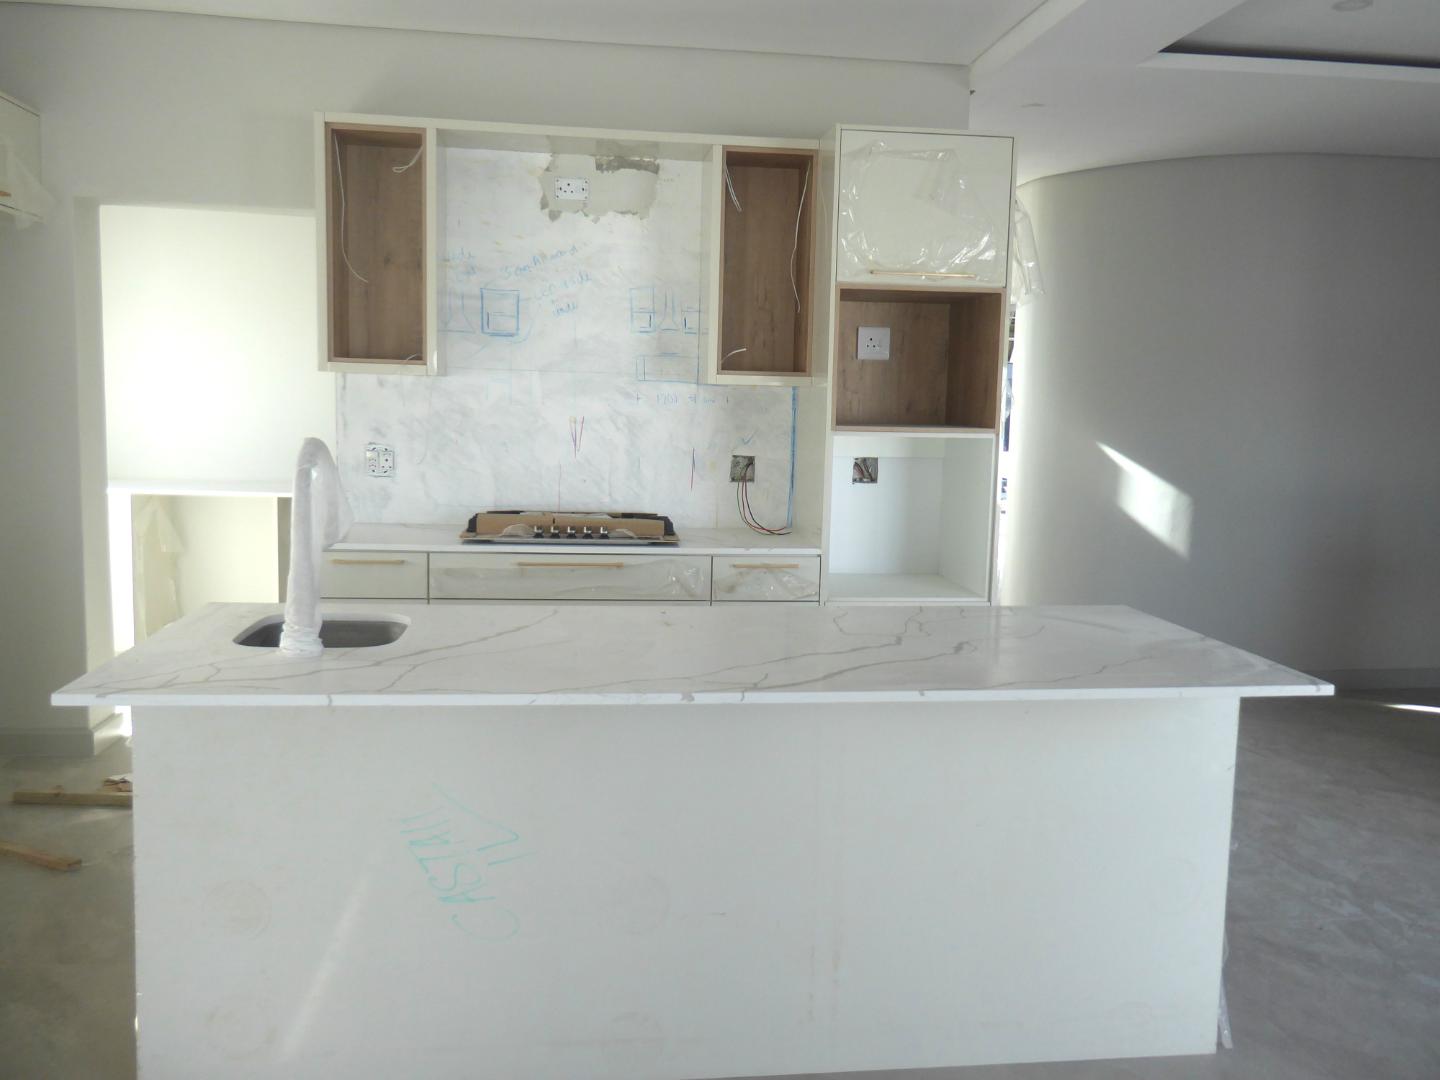
The kitchen has a centre island and a separate scullery. There is a centre island and loads of cupboard space with a stove and oven, and space for your appliances. An entertainers dream design for having fun!

The entrance hall accommodates the stairwell, a guest bathroom and a bedroom. There is direct access to the double garage.

The first floor has a family lounge and a further four bedrooms. One of these bedrooms has an en-suite and then there is a full family bathroom. In addition, the master suite has a full bathroom and a dressing room.

Designed for loads of living...let's make it your home.

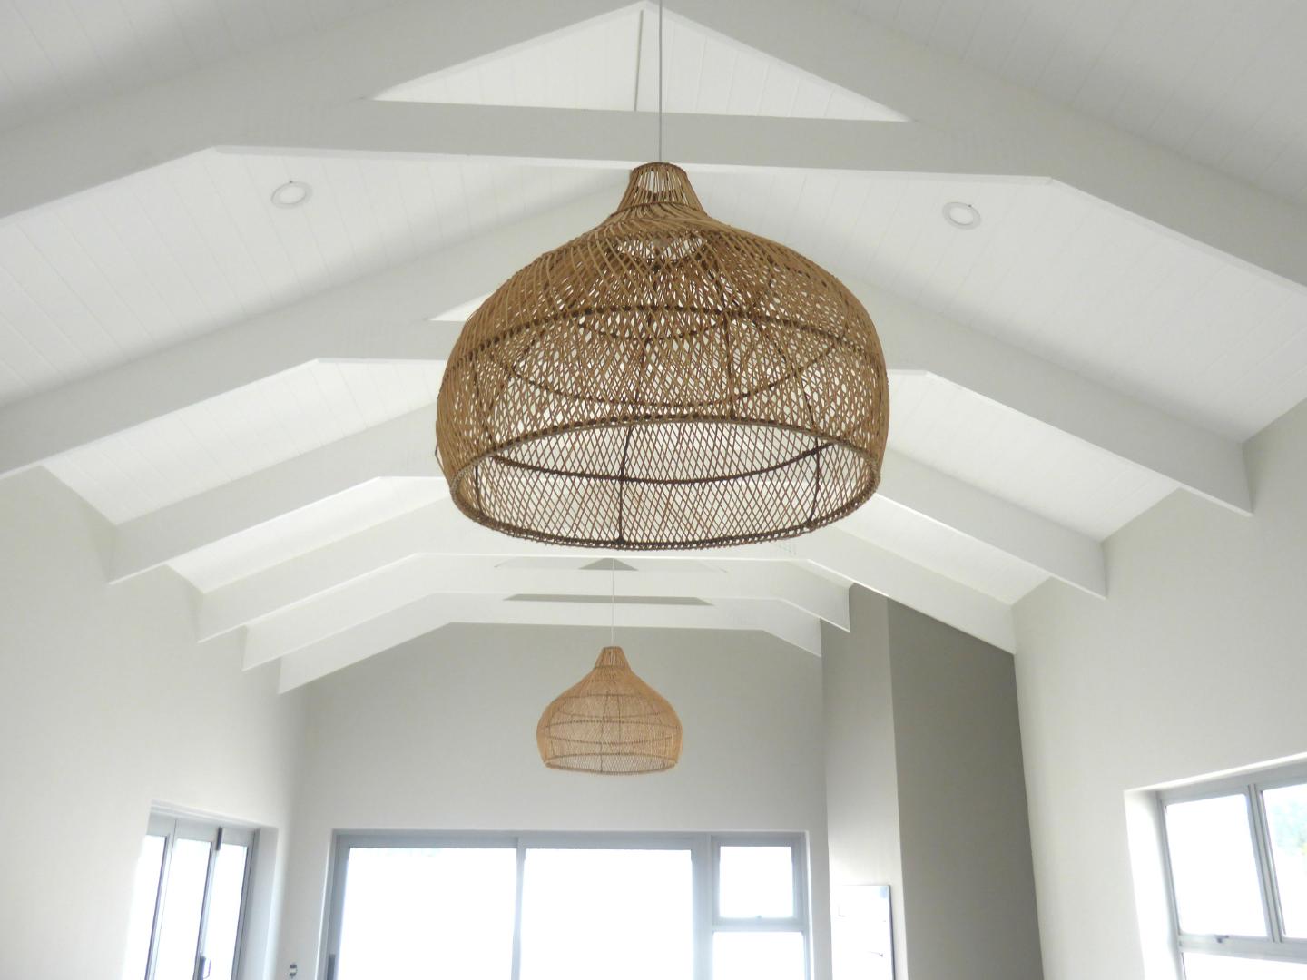
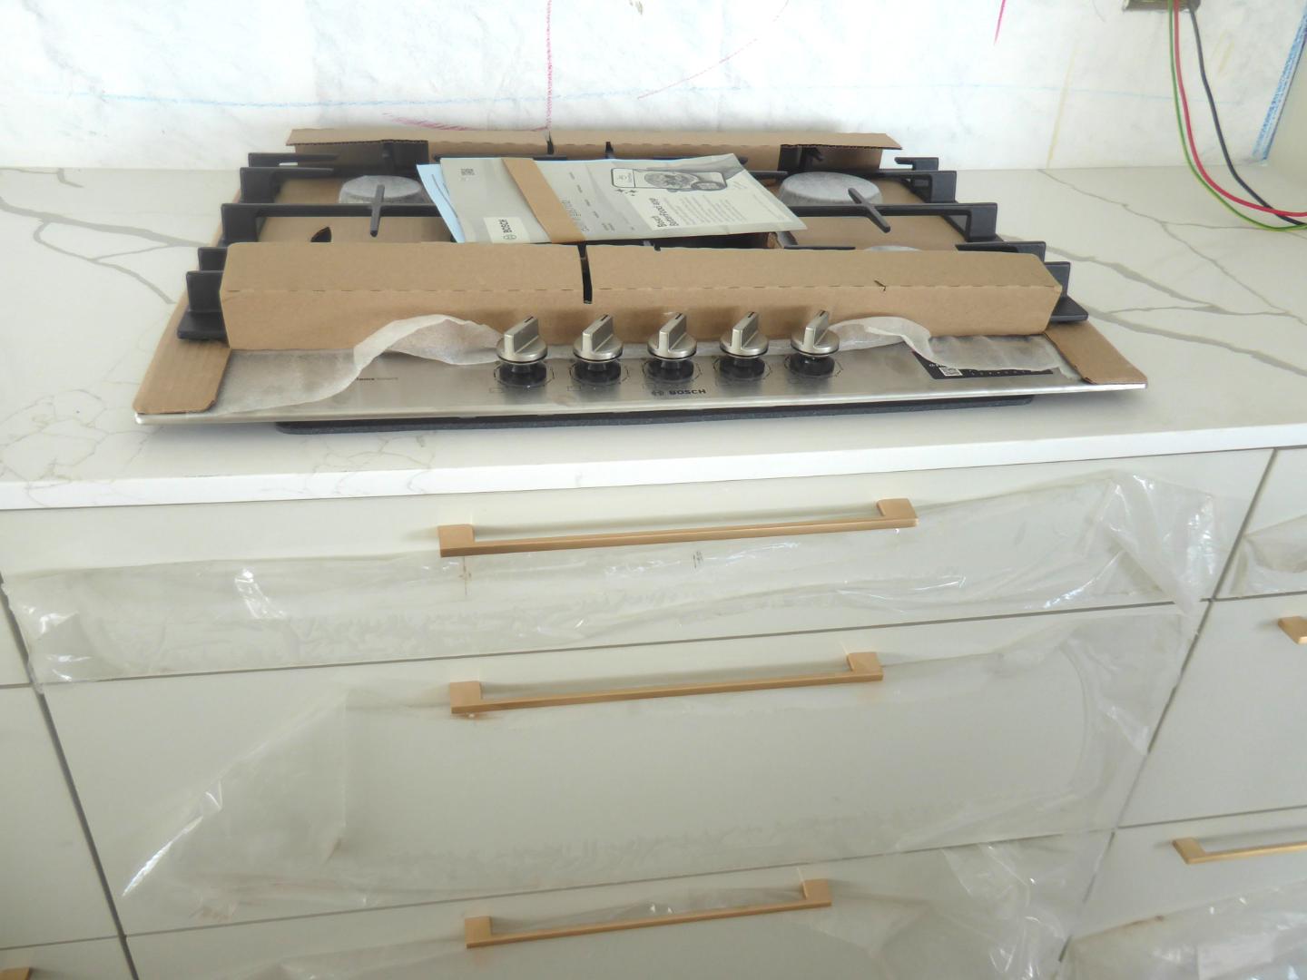
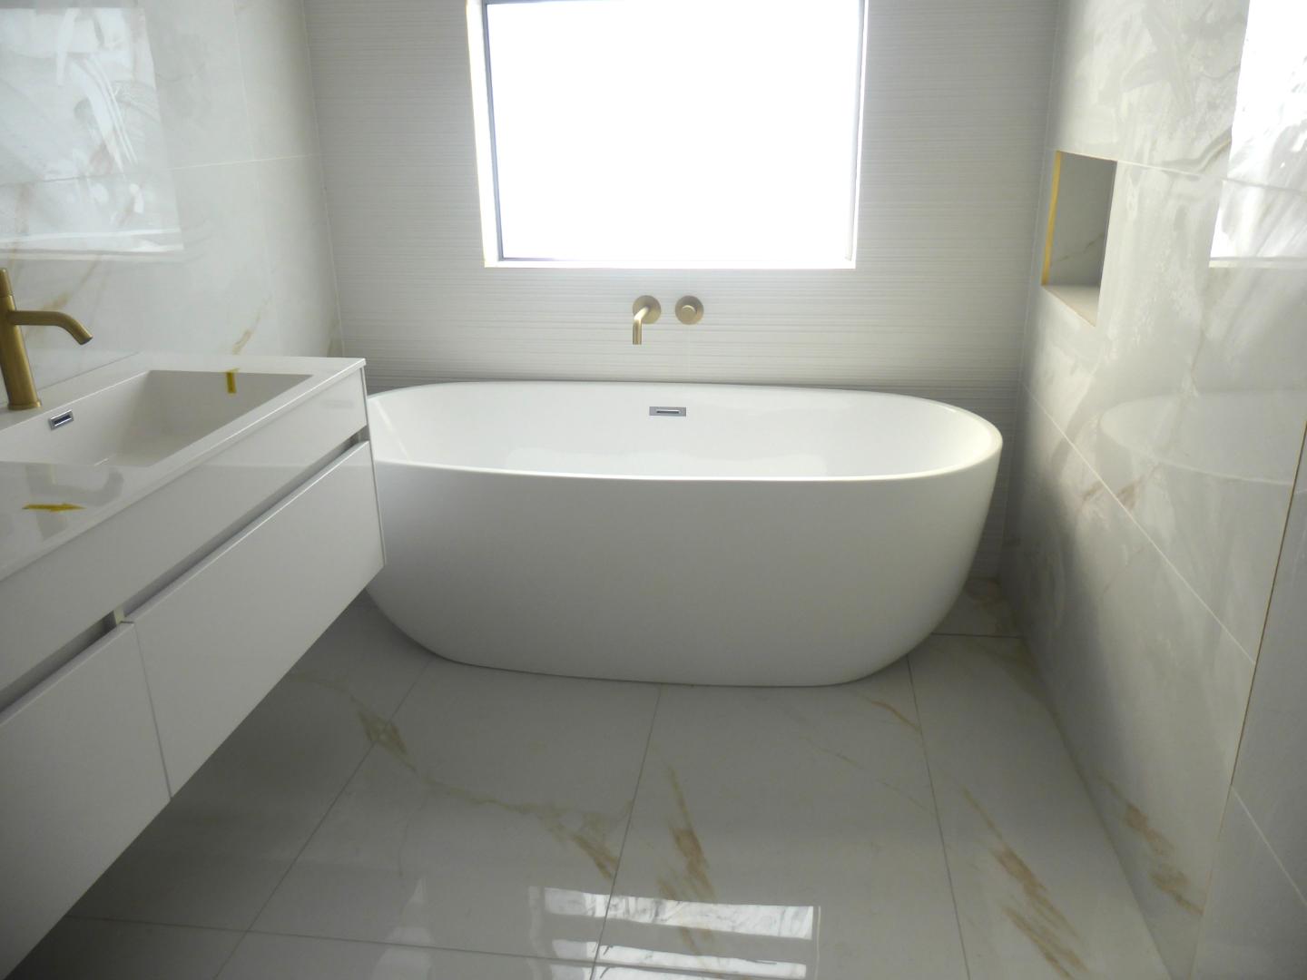
IMPORTANT. KINDLY NOTE THAT THE RENDERS OR PHOTOS PROVIDED ARE OF A PREVIOUS HOME BUILT BY THE DEVELOPER AND MAY VARY SLIGHTLY FROM THE FINISHED HOME. Kindly contact me for all the information.

Call me for a consultation and to discuss the proposed plan.

Veronica Clark is a representative of Real Estate Power CC, trading as REAL REALTY
Property Features
Property Type
House
Bedrooms
5
Bathrooms
4
Garages
2
Open Parking
2
Floor Size
340m²
Land Size
375m²
Living Area
1
Costs and Terms
Rates & Taxes
±R2,000
Levy
±R2,300
Additional Information
Kitchens
1
Bedroom
Built In Cupboards, Laminated Flooring
Bathroom
Full, Tiled Flooring, Double Basin, Main En Suite, Shower Toilet Basin, Guest Loo, A guest cloakroom is located on the ground floor
Kitchen
BIC's, Open Plan, Dishwasher Connection, Washing Machine Connection, Tumble Dryer Space, Stove, Eye Level Oven, Scullery, Tiled Flooring
Dining Room
Open Plan, Tiled Flooring
Lounge
Open Plan, Tiled Floors, Patio
Security
24 Hour Guard, CCTV, Electric Fence
Lounges
1
Share this Property
Make an enquiry
Interested in this property? Please fill in your details below, and we will contact you as soon as possible.
This site is protected by reCAPTCHA.
By clicking on "submit" you agree to our privacy policy.
You may also be interested in these properties
R 6,250,000
No Transfer Duty
5
4
2
2
298m²
375m²
House for sale in Sandown
Loads Of Living In Sandown North - Large Family Home
Entertainer's dream on Sandown North's main avenue, with open-plan living flowing to braai area and sunny private garden; chef's kitchen, five bedrooms, four baths, double garage.
R 7,499,999
5
5
2
2
310m²
418m²
House for sale in Sandown
Exclusive Sandalwood Lifestyle Estate
Family-focused living in Sandalwood Lifestyle Estate, Sandown North, opposite a park; east-west sun, indoor braai and pergola patio for entertaining, five en-suite bedrooms and double garage.
R 6,485,000
4
4
2
4
312m²
300m²
House for sale in Sandown
Sagewood Secure Lifestyle Estate Living
Family-first living in Sagewood Lifestyle Estate, steps from playgrounds, water park and outdoor gym. Park-facing balcony and private garden; four bedrooms, four bathrooms, double garage.