EXCLUSIVE SANDALWOOD LIFESTYLE ESTATE

Ref # 2561679
R7,499,999
Property Details
3 Siskin St, Sandalwood Estate, 3
5 Beds
5 Baths
2 Garages
2 Open Parkings
310m²
418m²

Brand new home to be constructed by one of our leading developers in the new Sandalwood Lifestyle Estate, located in sought-after Sandown North.

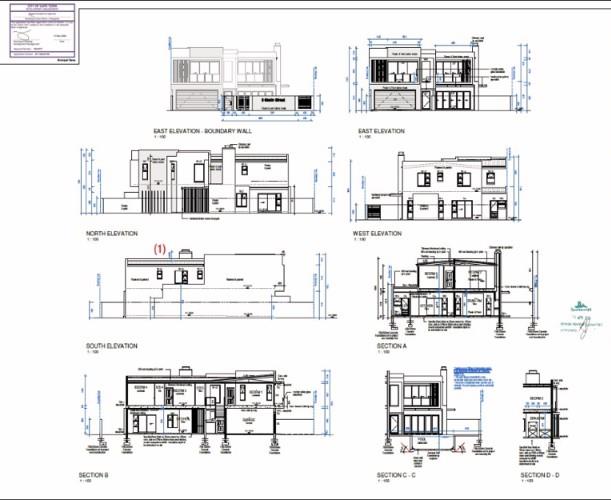
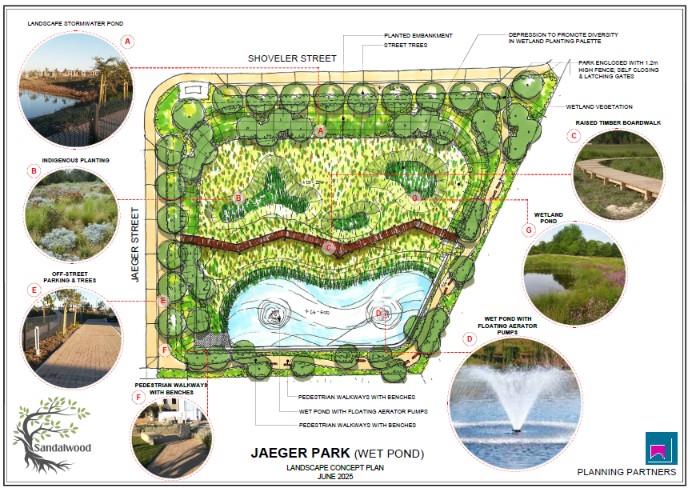
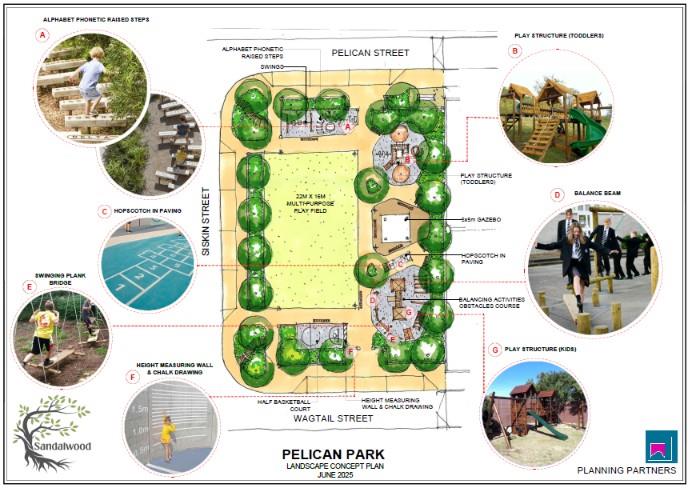
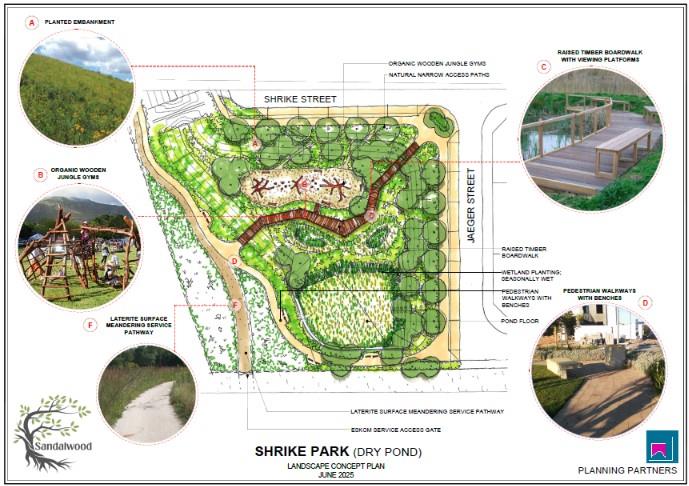
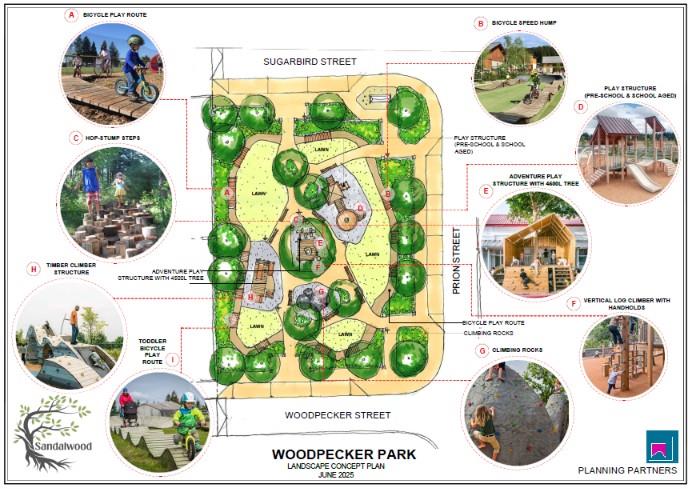
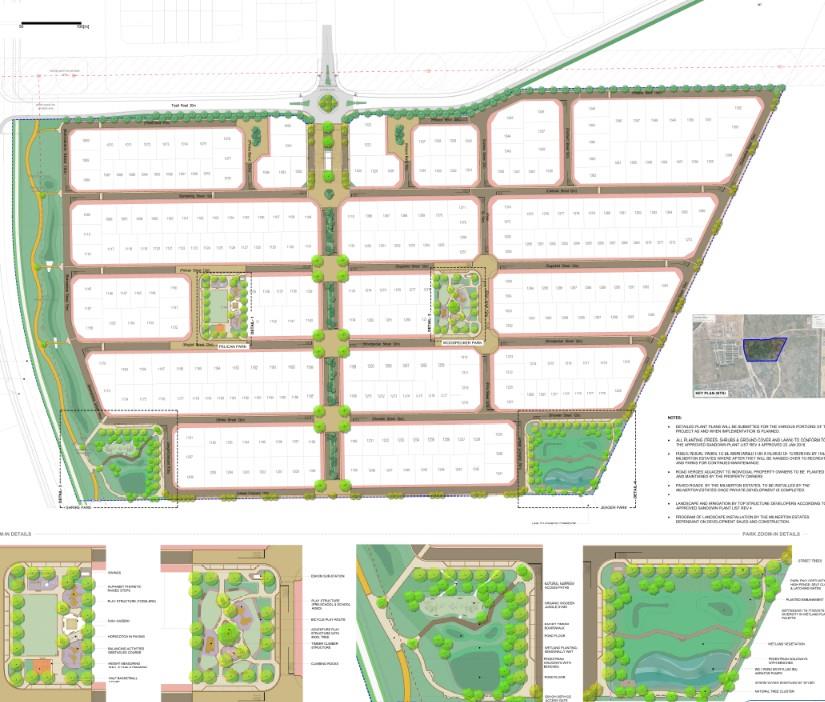
Sandalwood Estate is an upmarket Estate, offering family living at its best, with various parks scattered throughout the estate. This home is located right across from a park, with an east-to-west orientation, ensuring that the living and entertainment areas will get optimal afternoon sun.

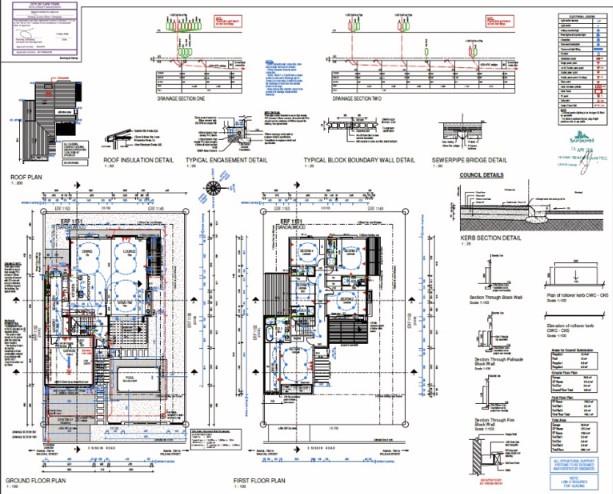
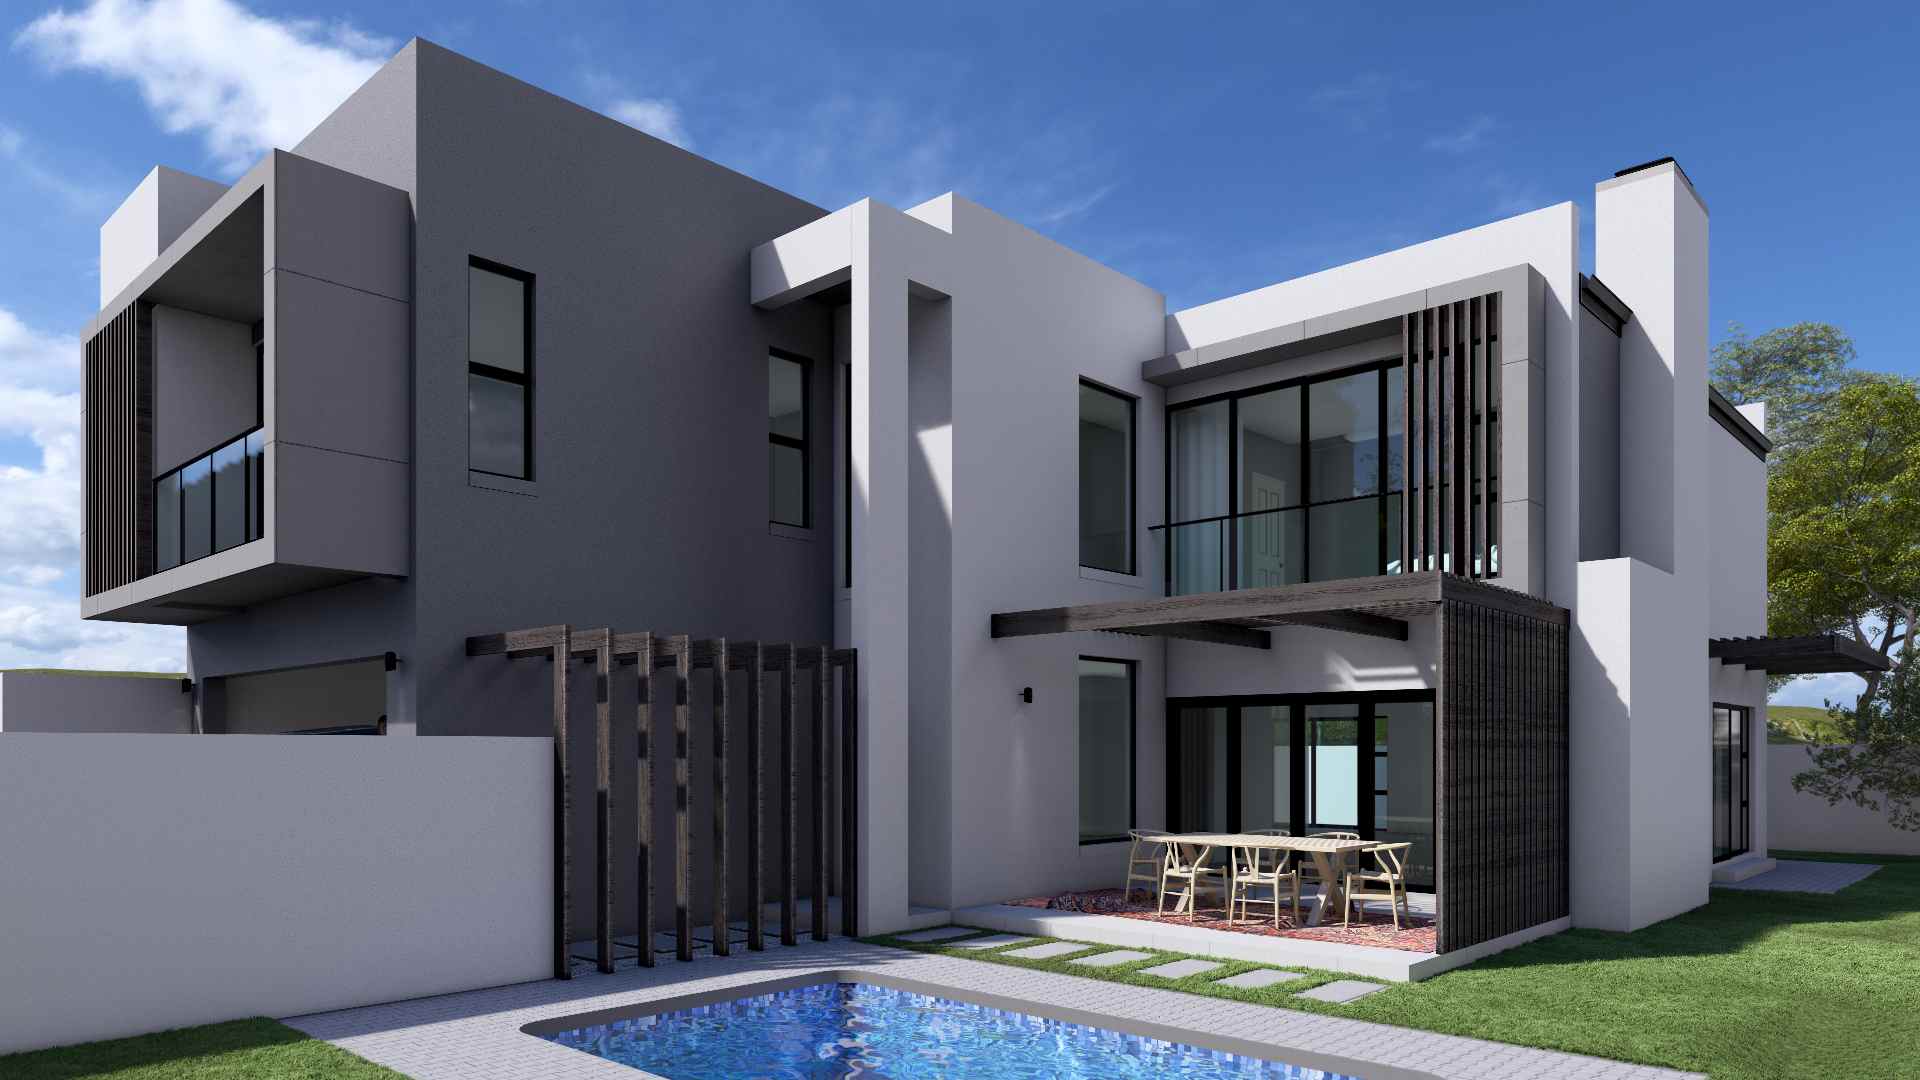
The ground floor entrance foyer accommodates the stairwell in an imposing double volume space. The guest cloakroom is tucked under the stairwell. The expansive open plan living area has a lounge, dining room, indoor braai room and a kitchen. Stacker doors open to the garden with a pergola over the patio. This is an ideal area to add a pool, at an additional cost.

The open plan kitchen has a centre island with an overhang, ideal as a breakfast nook. The cupboards are high gloss and Brookhill wood, the splashbacks will be done in porcelain tiles. The huge scullery is akin to a butler's kitchen and accommodates all your appliances and has loads of cupboard space. Direct access into the double garage makes grocery carrying easy.

The top floor has 5 bedrooms, each with an en-suite bathroom. The master bedroom has a dressing room and full en-suite bathroom.

This exceptional home is ideal for the large family looking for a secure home in a peaceful environment.

IMPORTANT. KINDLY NOTE THAT THE RENDERS OR PHOTOS PROVIDED IS OF A PREVIOUS HOME BUILT BY THE DEVELOPER AND MAY VARY SLIGHTLY FROM THE FINISHED HOME. Kindly contact me for all the information.

Veronica Clark is a representative of Real Estate Power CC, trading as REAL REALTY
Property Features
Property Type
House
Bedrooms
5
Bathrooms
5
Garages
2
Open Parking
2
Floor Size
310m²
Land Size
418m²
Living Area
2
Costs and Terms
Rates & Taxes
±R2,000
Levy
±R2,500
Additional Information
Kitchens
1
Bedroom
Built In Cupboards, Vinyl Flooring, Master bedroom has a dressing room and all bedrooms have en-suite bathrooms
Bathroom
Tiled Flooring, Full, Main En Suite, Shower Toilet Basin, Guest Loo, The master en-suite has a full bathroom with bath
Kitchen
BIC's, Tiled Flooring, Open Plan, Dishwasher Connection, Washing Machine Connection, Stove, Eye Level Oven, Scullery, Granite Tops
Dining Room
Open Plan, Tiled Flooring
Lounge
Fireplace, Tiled Floors, Open Plan
Security
24 Hour Guard
Lounges
1
Braai Room
1
Share this Property
Make an enquiry
Interested in this property? Please fill in your details below, and we will contact you as soon as possible.
This site is protected by reCAPTCHA.
By clicking on "submit" you agree to our privacy policy.
You may also be interested in these properties
R 5,700,000
9
7.5
14
327m²
993m²
House for sale in Table View
Captivating Comfort Awaits You - Start Your New Chapter Here!
Effortless entertaining on a generous corner plot in a sought-after neighborhood, with two self-contained flatlets — six bedrooms, five bathrooms, ideal for multigenerational living.
R 6,950,000
On Show
Just Listed
4
4
2
2
290m²
470m²
House for sale in Sandown
Sandown North Gem On Large Plot
Relaxed family living with contemporary architecture in sought-after Sandown North, north-facing garden with pool potential, indoor braai and pyjama lounge — four bedrooms, four bathrooms, double garage.
R 5,500,000
Reduced
4
3
2
4
244m²
470m²
House for sale in Sagewood
A Rare Find In Sought-after Sagewood Lifestyle Estate
Effortless indoor-outdoor entertaining in family-friendly Sagewood Estate, minutes from beachfront and parks. Freestanding corner home with covered braai and bar opening to pool, four bedrooms.