SANDOWN NORTH GEM ON LARGE PLOT

Ref # 2561744
R6,950,000
Property Details
4 Beds
4 Baths
2 Garages
2 Open Parkings
290m²
470m²

This home is ready and waiting to welcome its very first owners!

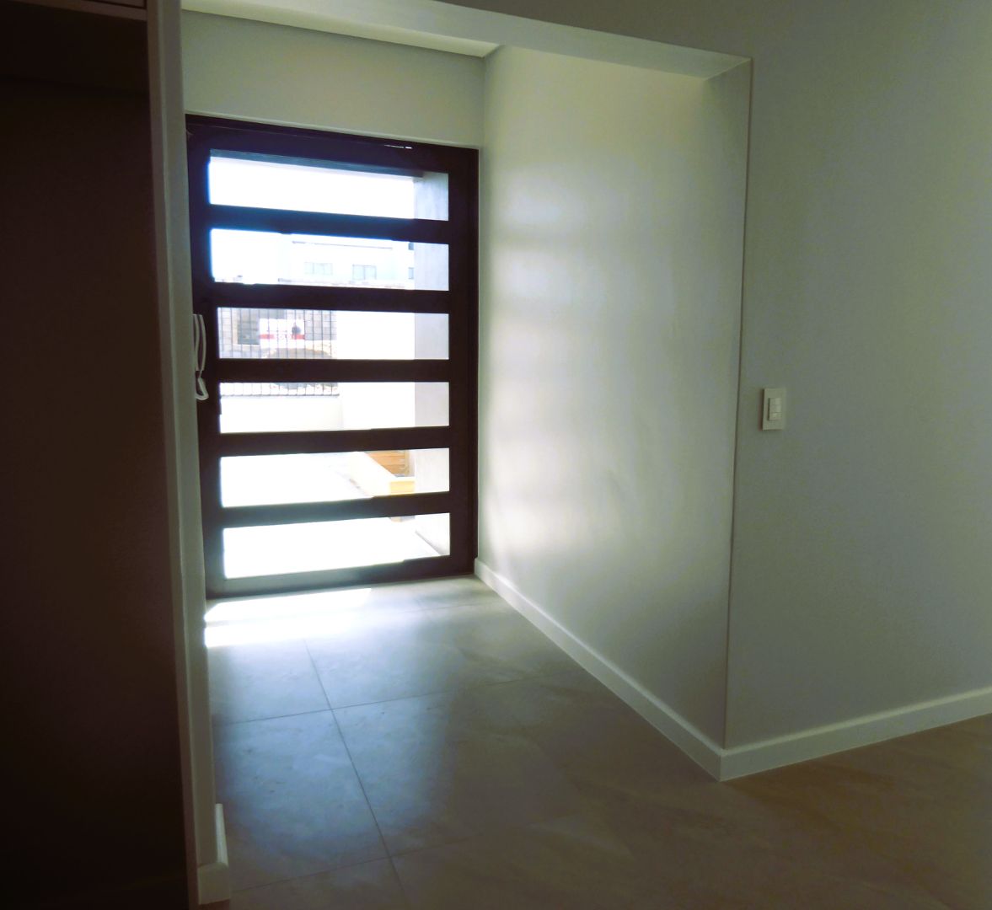
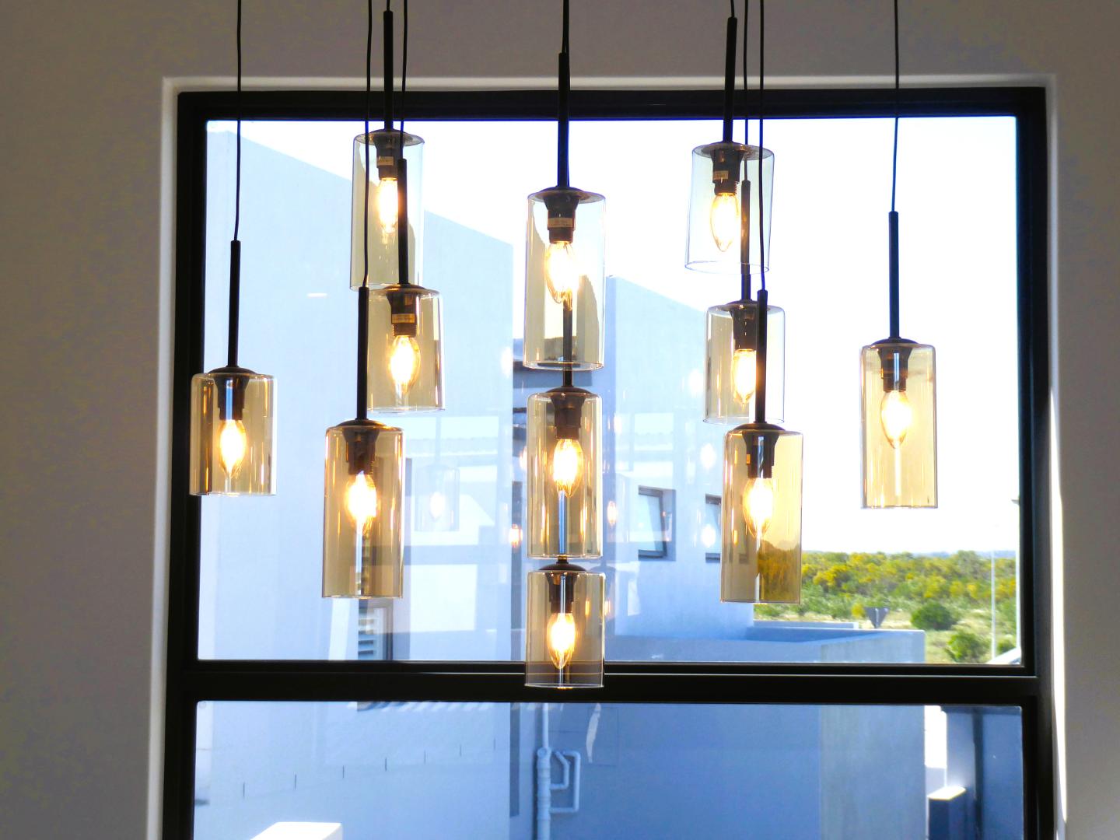
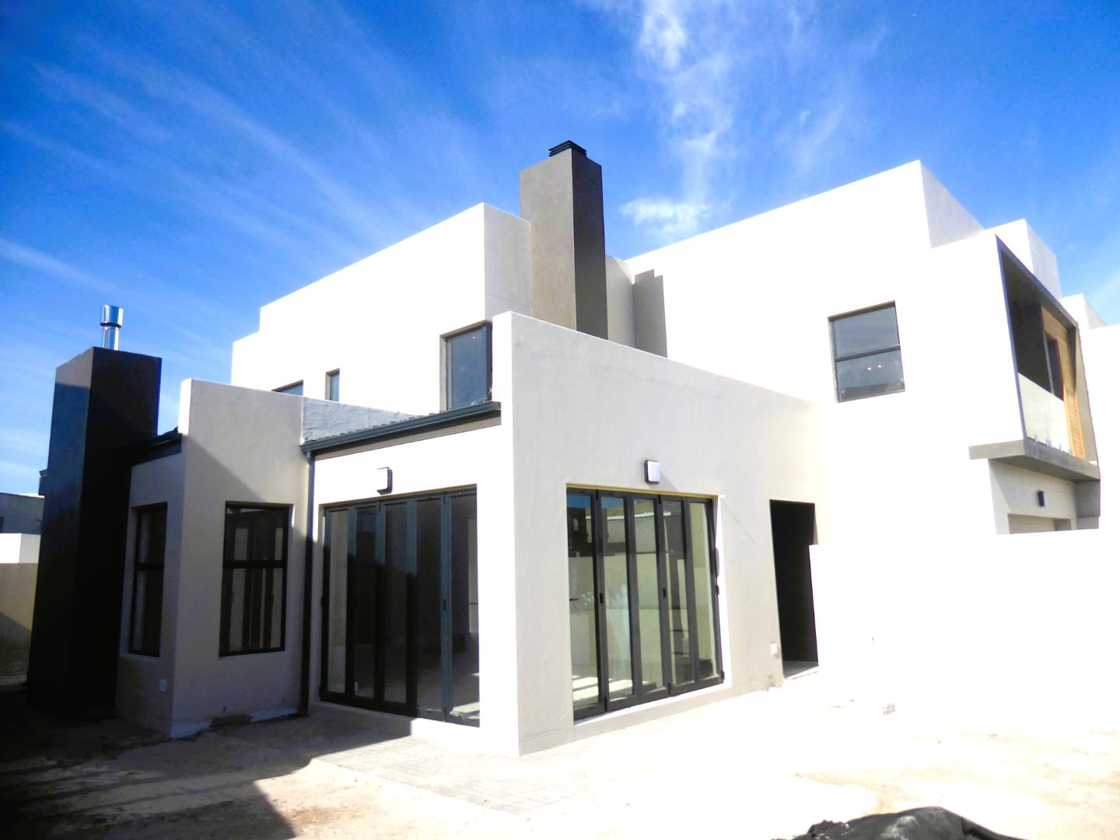
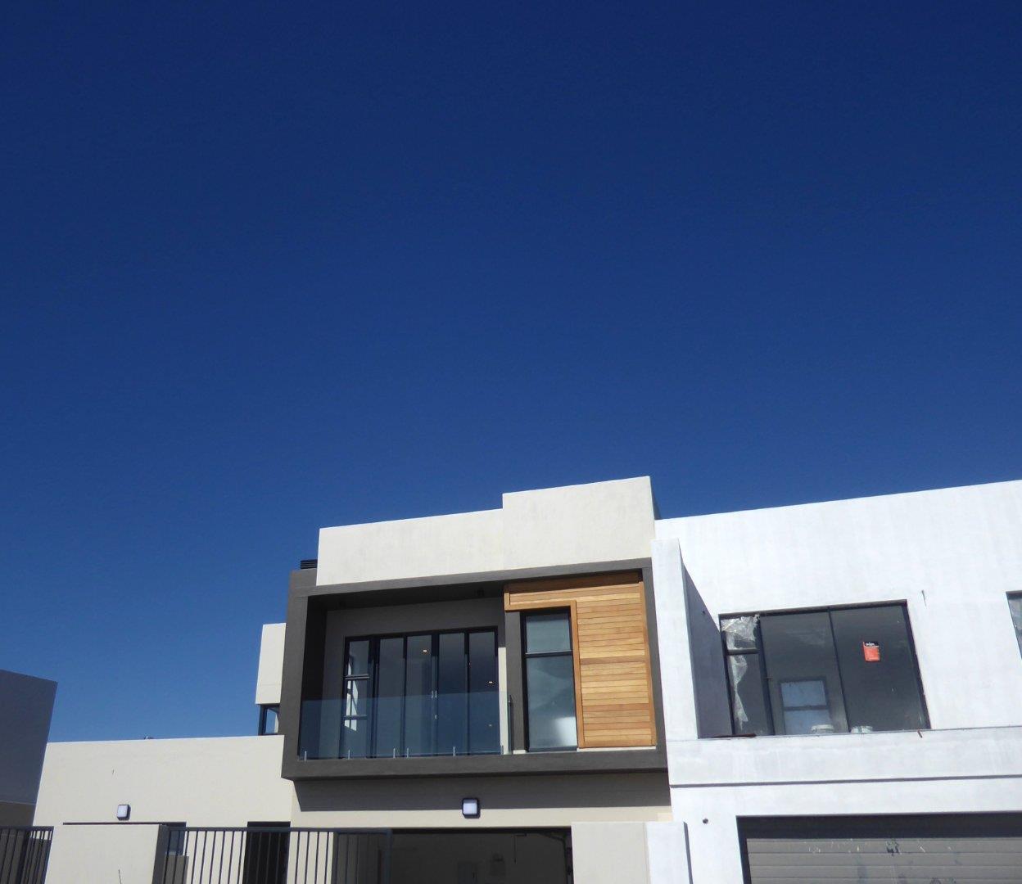
Contemporary design combined with generous proportions, attention to architectural detail and high end finishes offers a wonderful family home on a large plot, in sought after Sandown North.

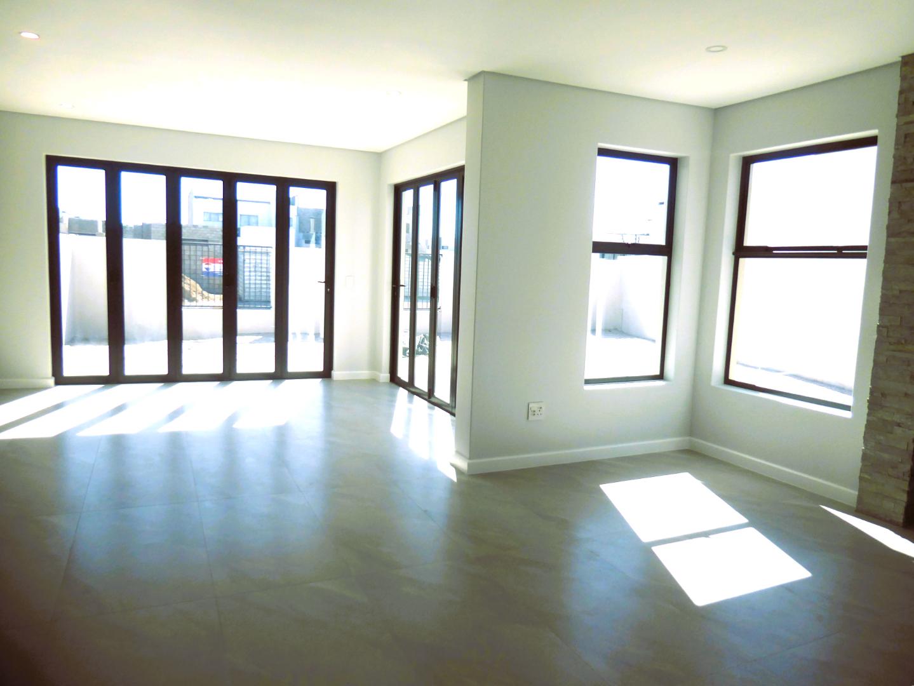
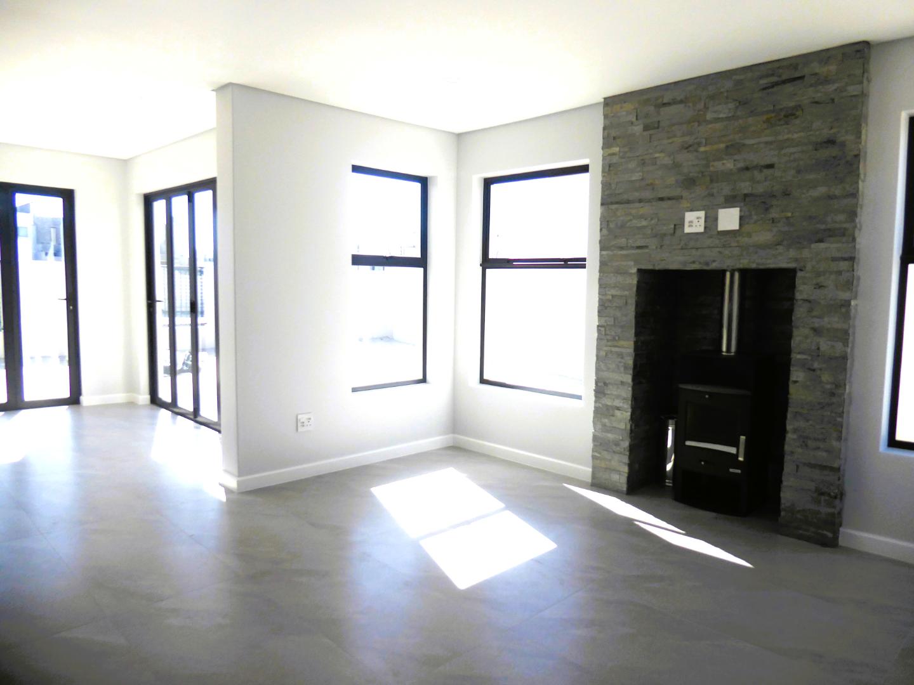
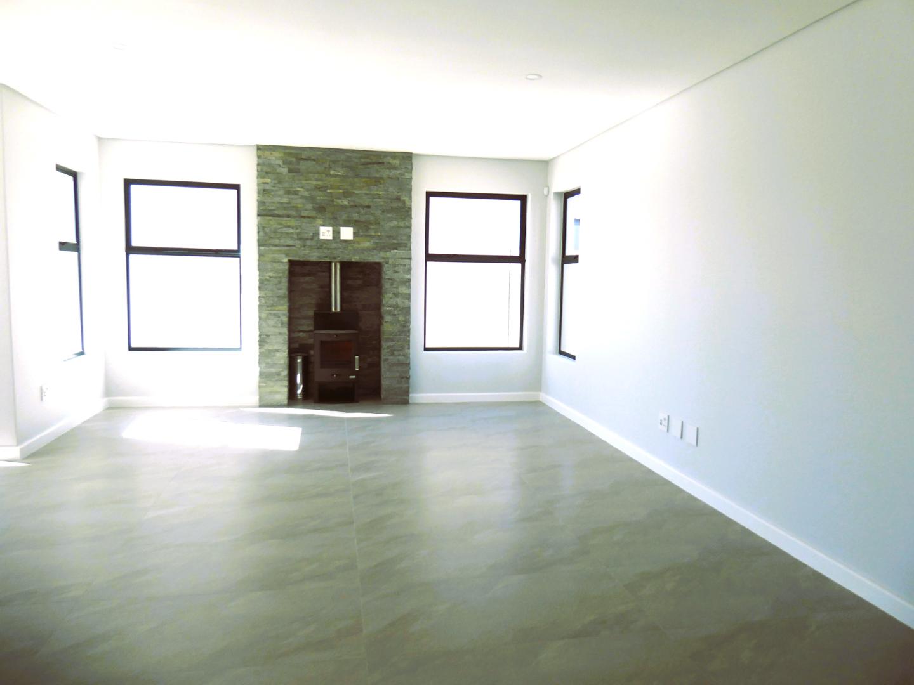
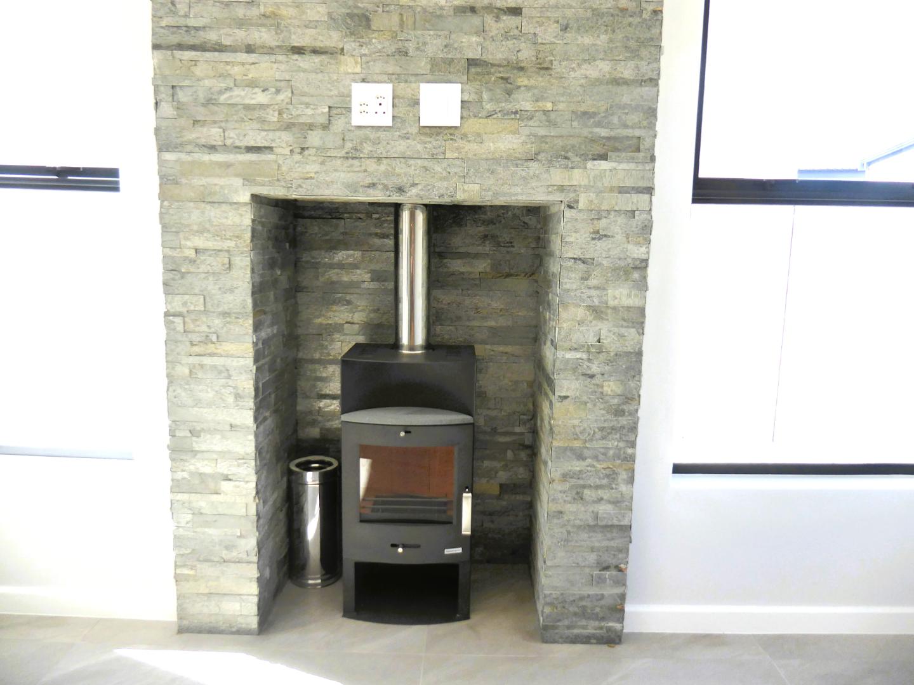
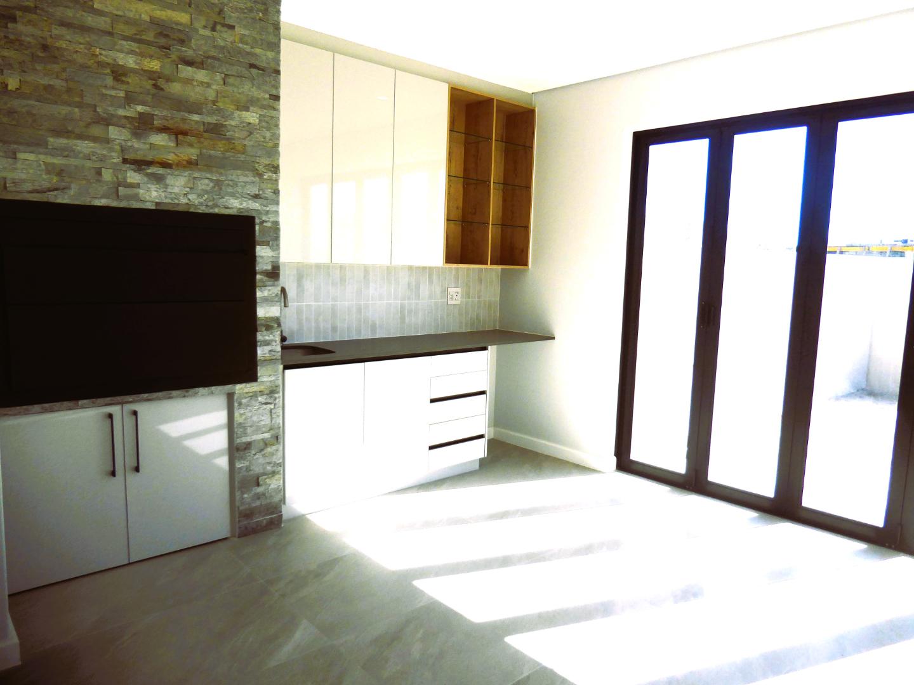
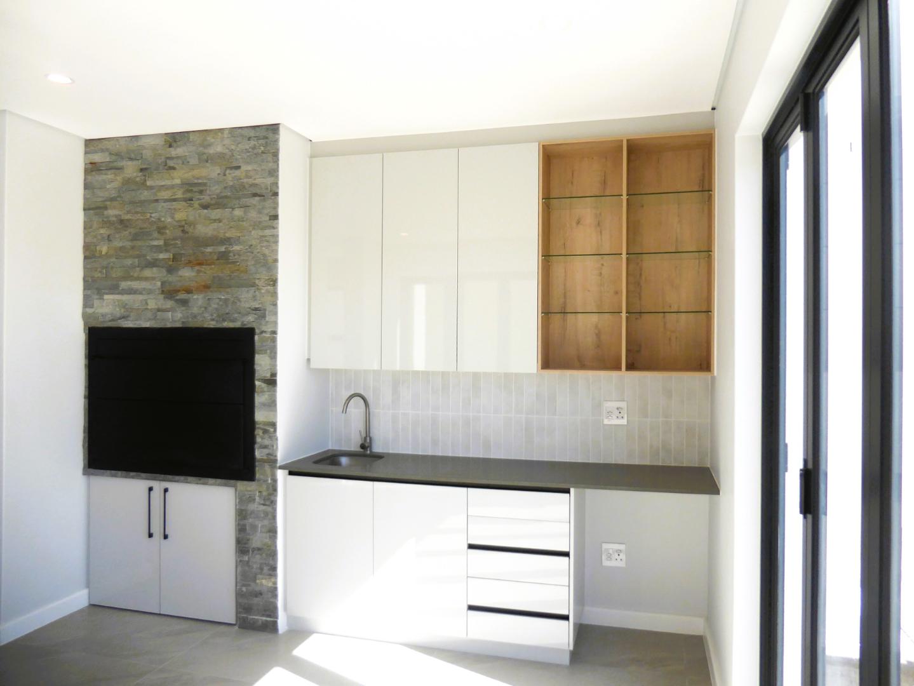
The entrance hall has direct access to the double garage, and opens to the very spacious living area incorporating the lounge, dining room and indoor braai room. The lounge has a fireplace for cosy winters and is next to the braai room with a built in braai and cupboards. Stacker doors open to the north facing large garden, where there is ample space for a pool to be installed at an additional cost.

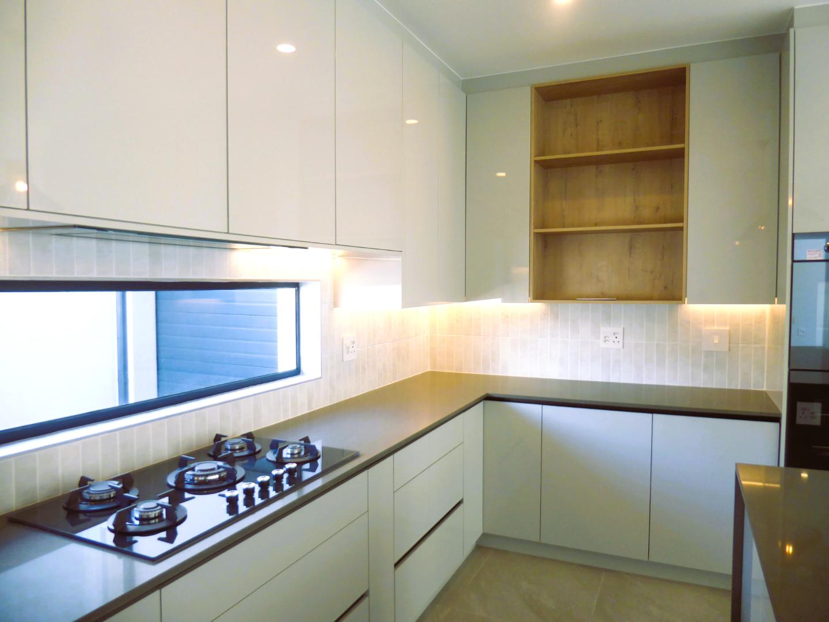
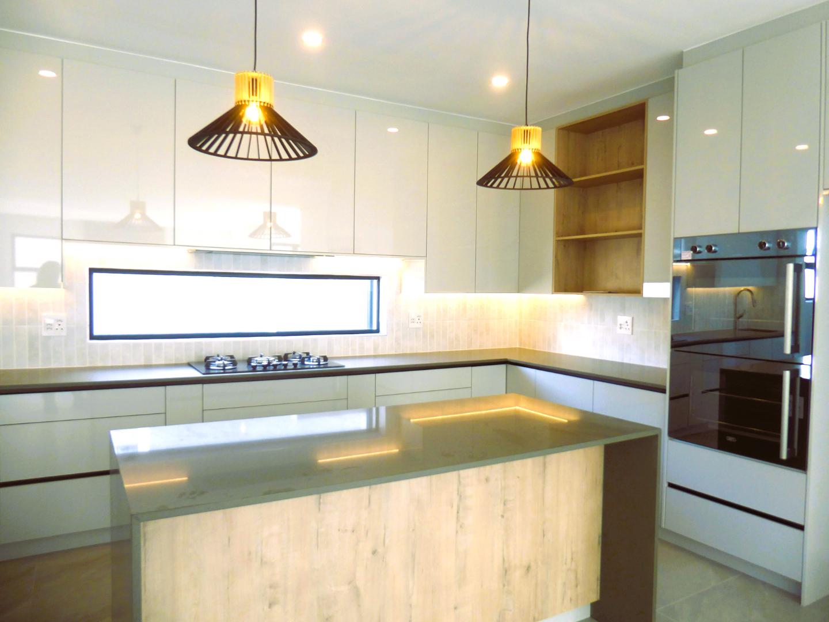
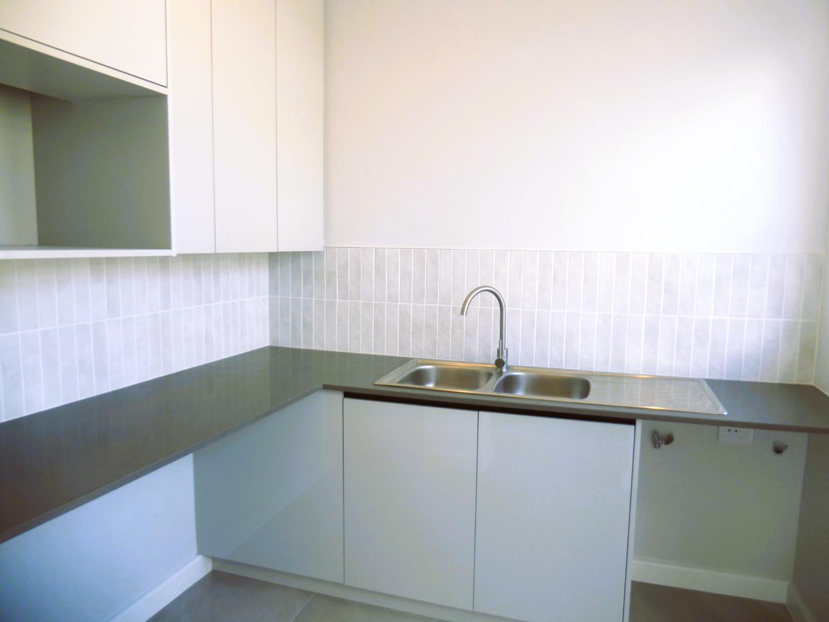
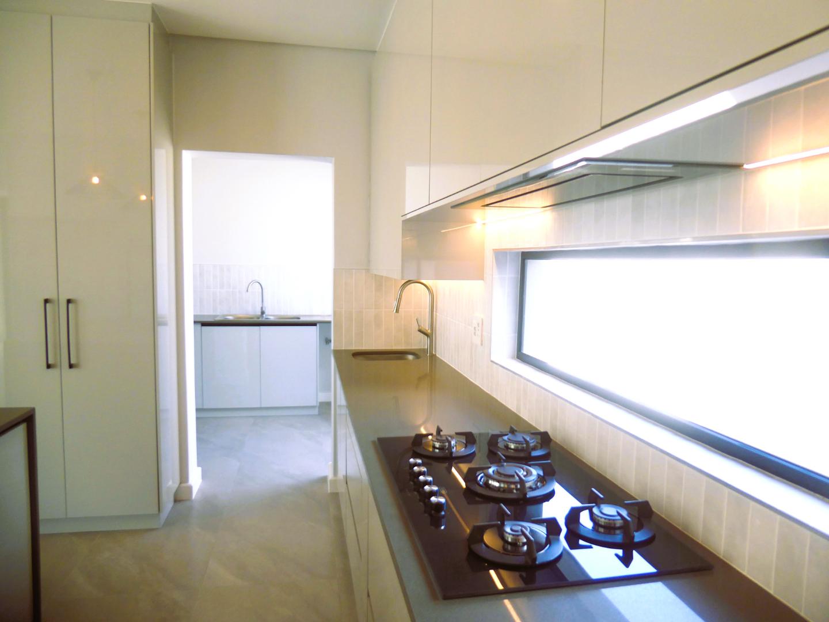
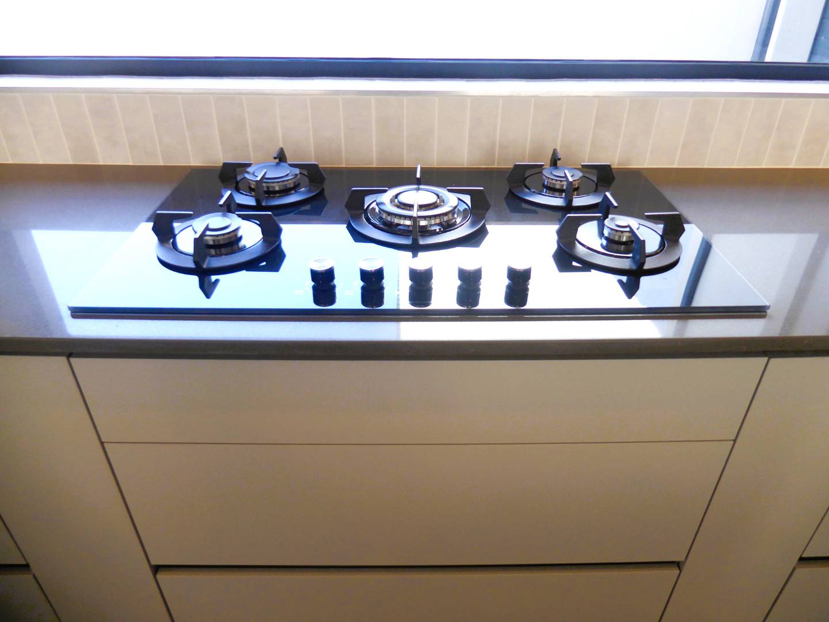
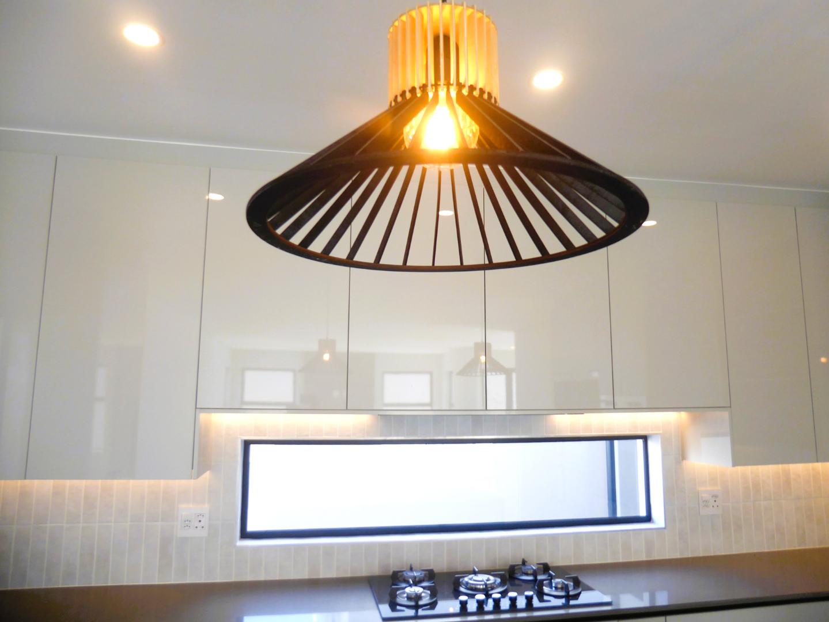
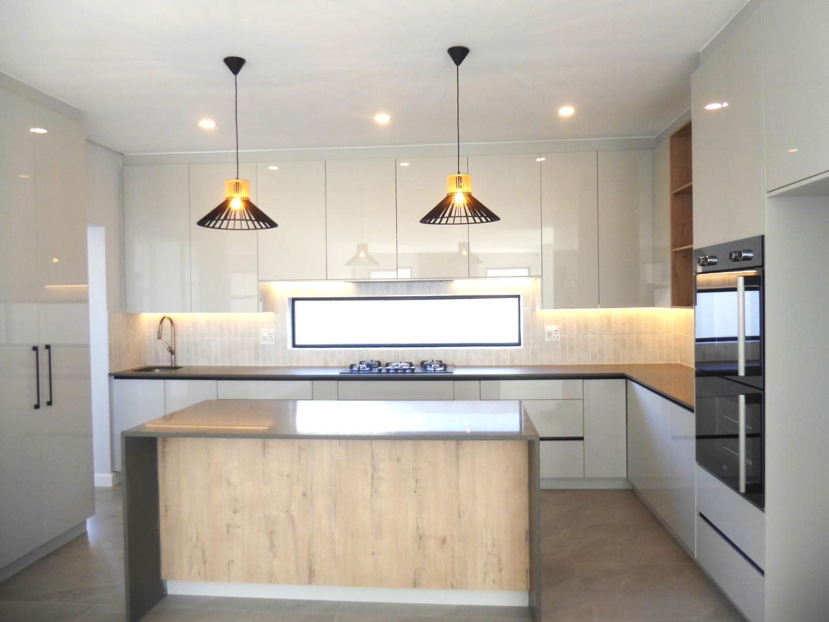
The open plan, well-appointed kitchen has a centre island and a separate scullery. There is a gas hob and eye-level electric oven and the scullery has space for your appliances. A guest bedroom suite on the ground floor, with a sliding door to the garden, is ideal for visitors or dual family living.

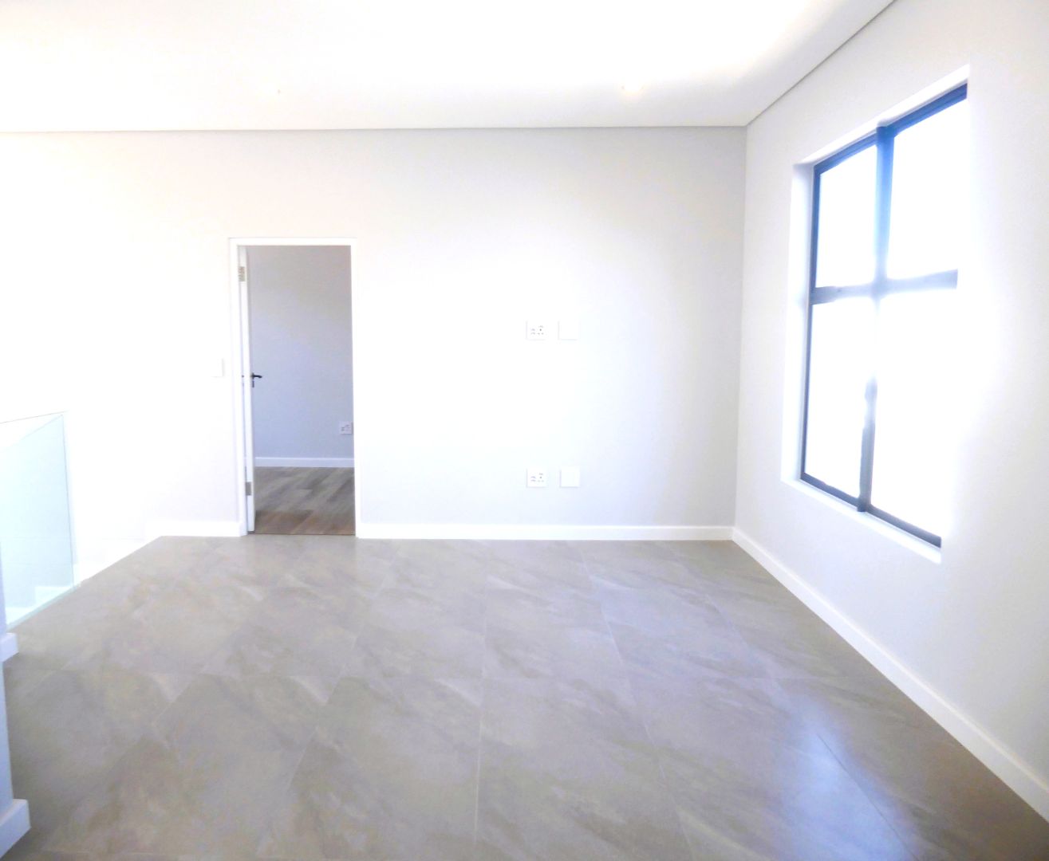
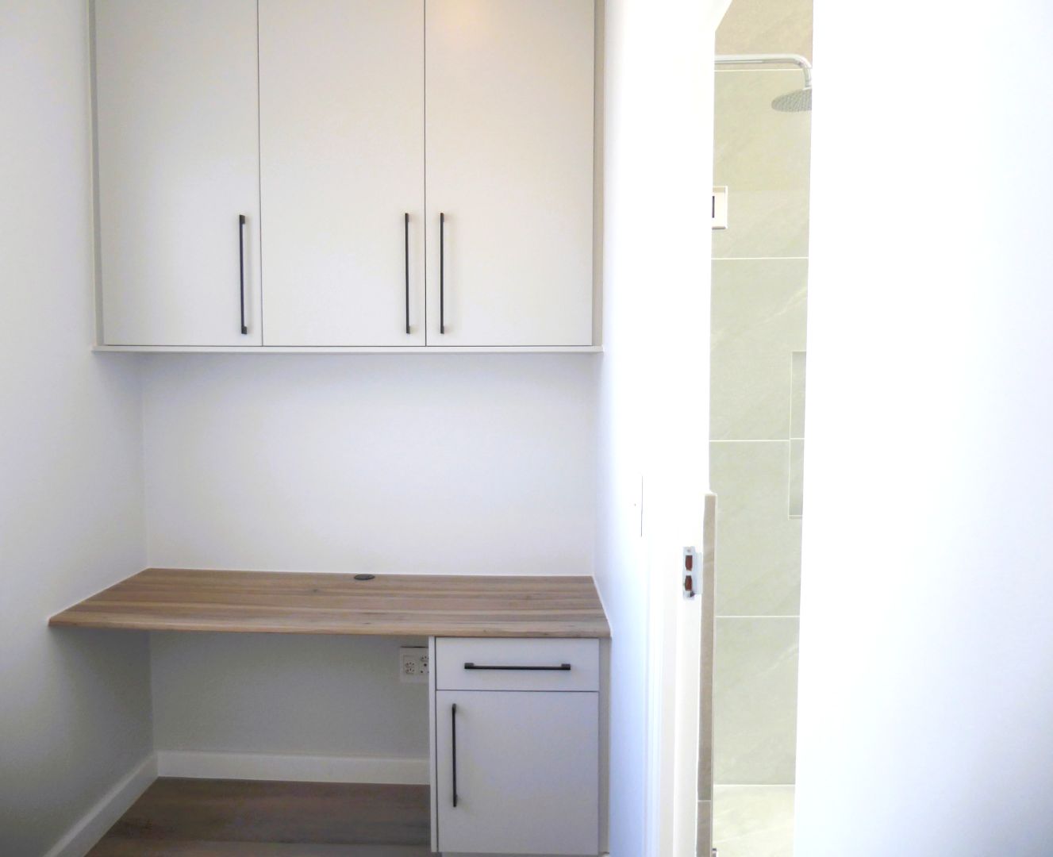
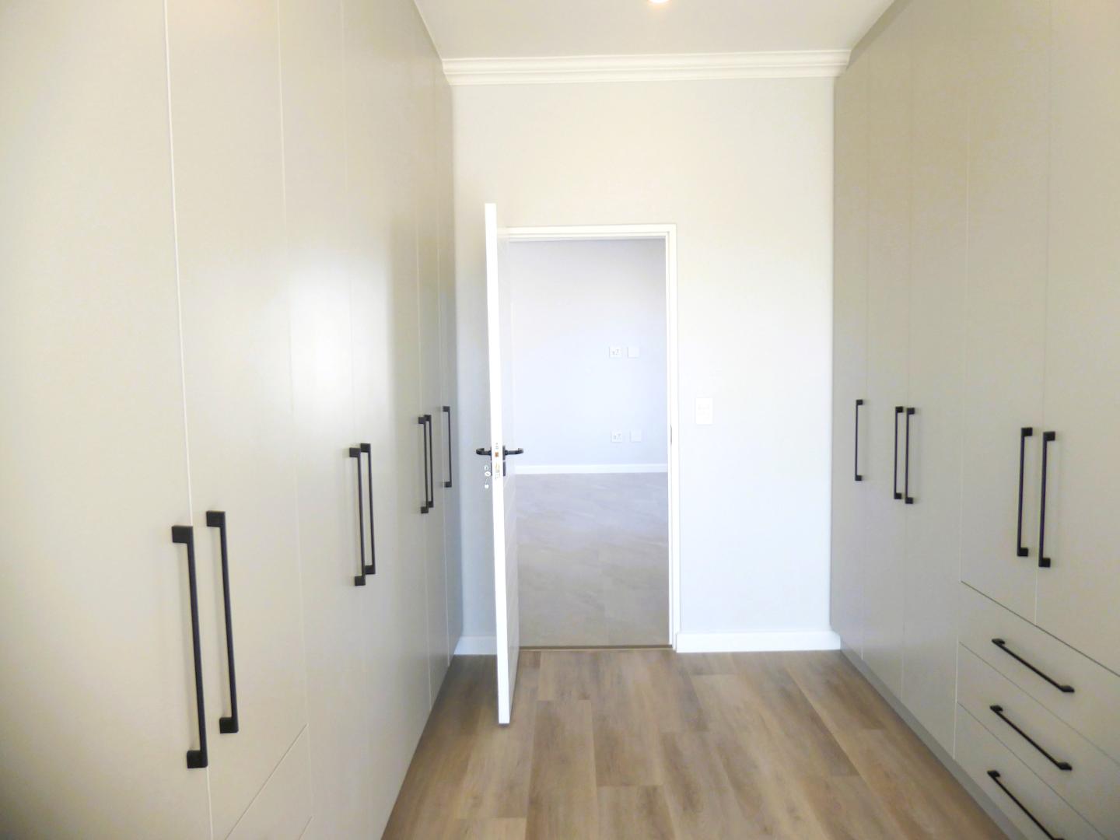
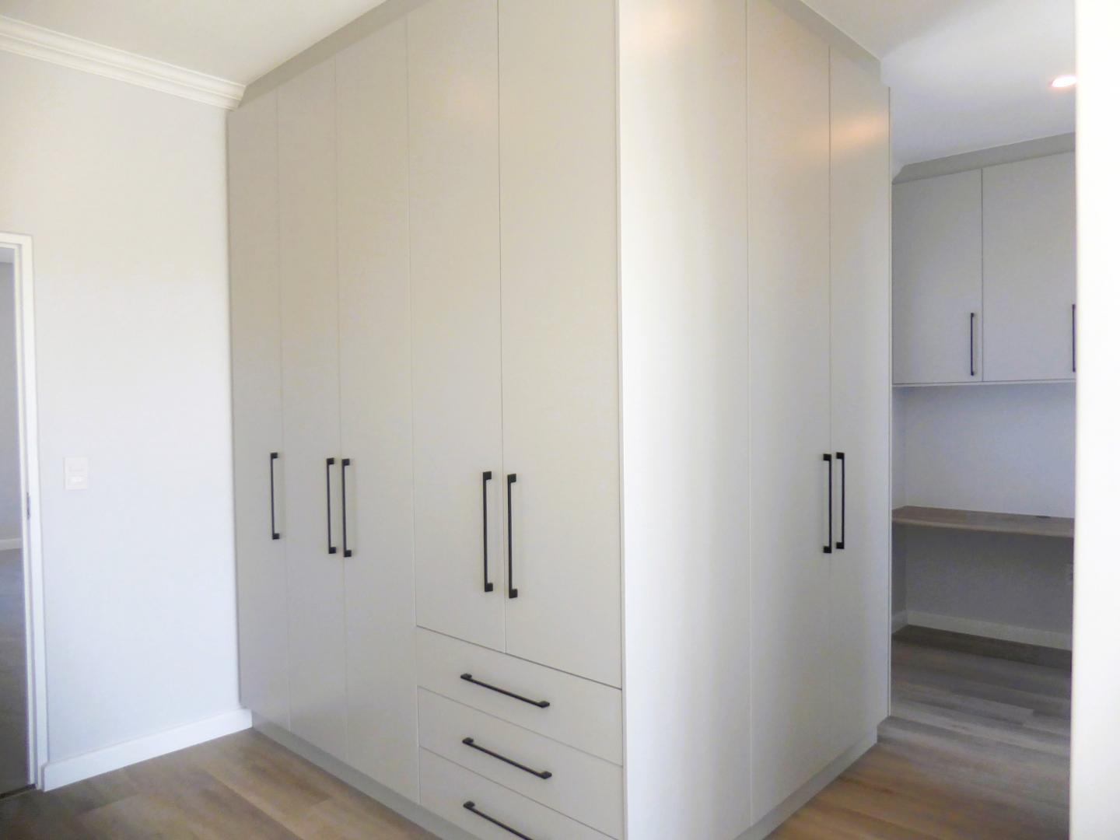
The top floor has a large pyjama lounge and a further three bedrooms, each with a private en-suite bathroom. The master suite has a balcony, a full bathroom and a north facing balcony. The dressing area has a vanity. Two cars can be parked behind the electric gate in front of the garage. The home has an alarm installed.

Contact Veronica for an appointment to view.

Veronica Clark is a representative of Real Estate Power CC, trading as REAL REALTY
Property Features
Property Type
House
Bedrooms
4
Bathrooms
4
Garages
2
Open Parking
2
Floor Size
290m²
Land Size
470m²
Living Area
2
Costs and Terms
Rates & Taxes
±R1,800
Levy
±R350
Additional Information
Kitchens
1
Bedroom
Built In Cupboards, Laminated Flooring, Each bedroom has an en-suite bathroom and the master bedroom has a balcony
Bathroom
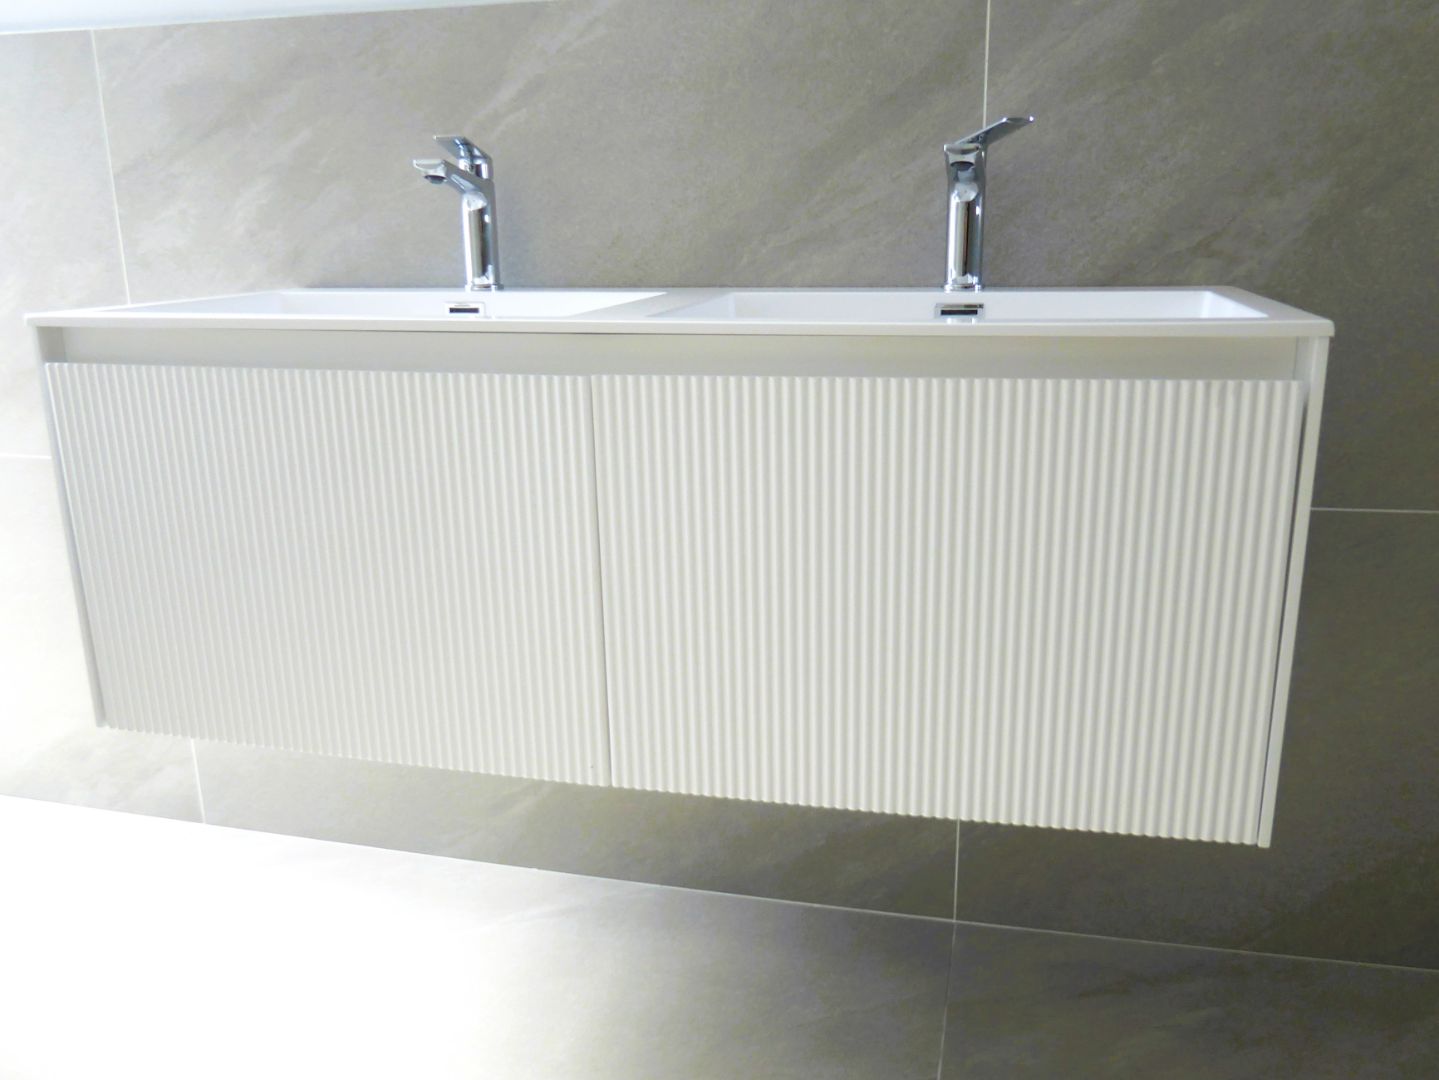
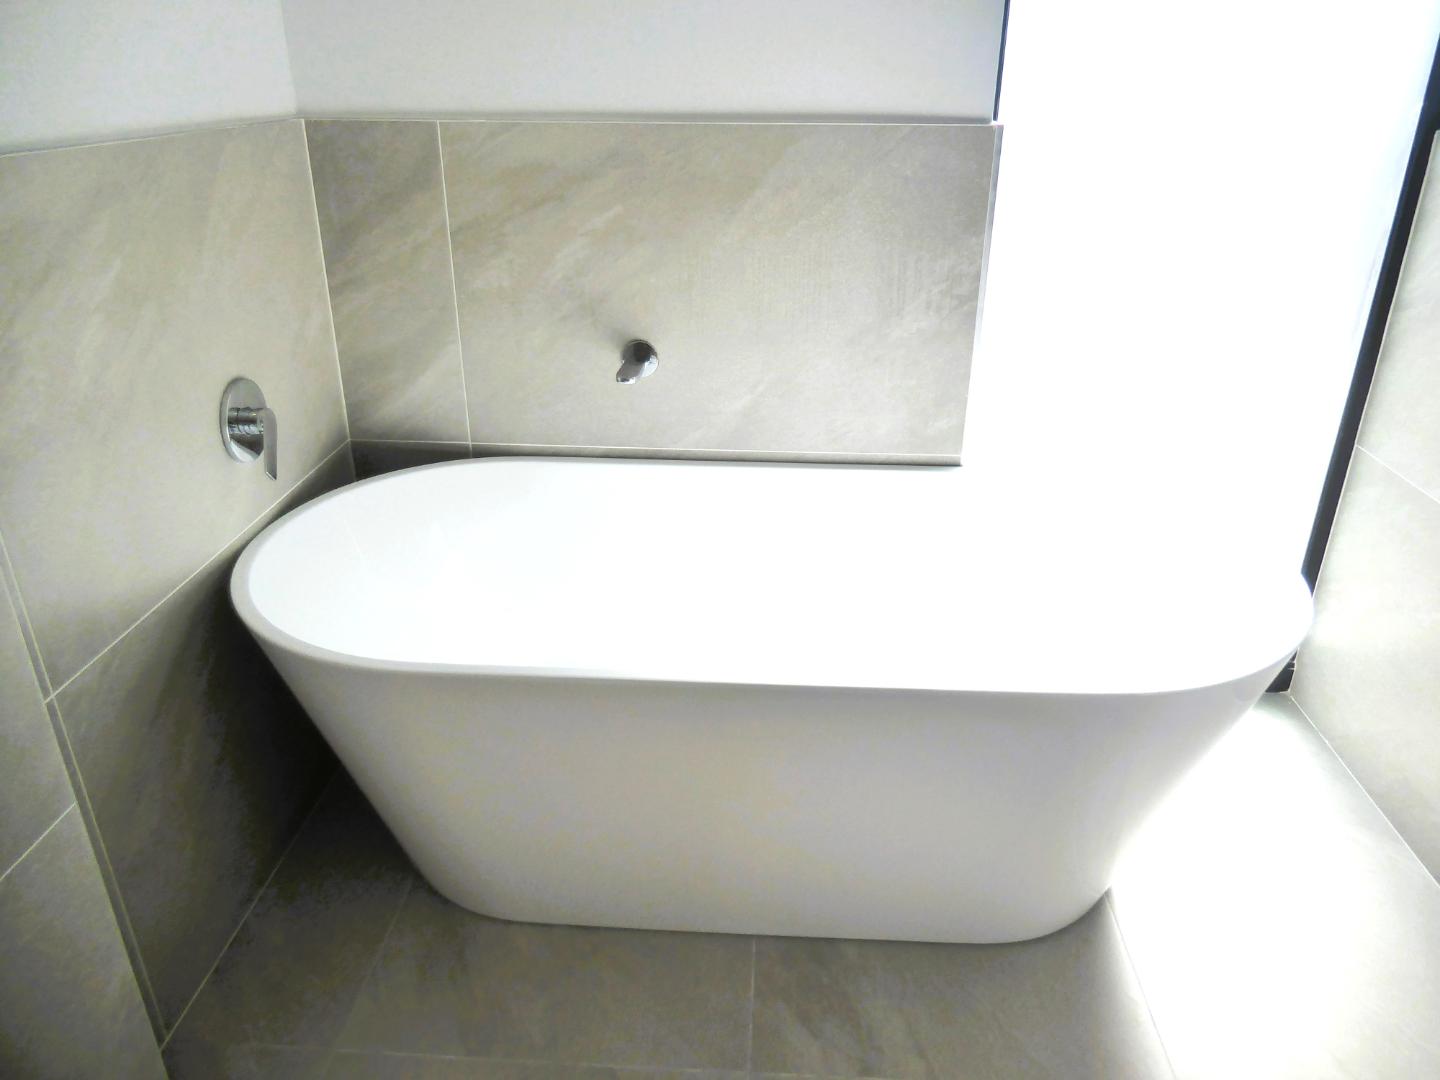
Shower Toilet Basin, Tiled Flooring, Full, Main En Suite, Bath Toilet Basin, Guest Loo, Each bedroom has an en-suite bathroom
Kitchen
BIC's, Open Plan, Tiled Flooring, Washing Machine Connection, Dishwasher Connection, Stove, Eye Level Oven, Scullery, Granite Tops
Dining Room
Tiled Flooring, Open Plan
Lounge
Tiled Floors, Fireplace, Open Plan, Patio
Security
Burglar Alarm
Lounges
1
Family Room/TV Room
1
Share this Property
On Show
Sunday, 18 Oct 2026
14:00 - 17:00
Make an enquiry
Interested in this property? Please fill in your details below, and we will contact you as soon as possible.
This site is protected by reCAPTCHA.
By clicking on "submit" you agree to our privacy policy.
You may also be interested in these properties
R 5,500,000
Reduced
4
3
2
4
244m²
470m²
House for sale in Sagewood
A Rare Find In Sought-after Sagewood Lifestyle Estate
Effortless indoor-outdoor entertaining in family-friendly Sagewood Estate, minutes from beachfront and parks. Freestanding corner home with covered braai and bar opening to pool, four bedrooms.
R 7,499,000
Just Listed
4
3
2
2
240m²
325m²
House for sale in Sandown
Unrivalled Modern Sophistication Meetsturnkey Convenience
Entertain effortlessly in Sandown's exclusive enclave with indoor-outdoor flow to a north-facing garden, pergola and pool; fully furnished, four bedrooms, three bathrooms and double garage.
R 7,499,999
Just Listed
5
5
2
2
310m²
418m²
House for sale in Sandown
Exclusive Sandalwood Lifestyle Estate
Family-focused living in Sandalwood Lifestyle Estate, Sandown North, opposite a park; east-west sun, indoor braai and pergola patio for entertaining, five en-suite bedrooms and double garage.