SAGEWOOD SECURE LIFESTYLE ESTATE LIVING

Ref # 2560378
R6,485,000
Property Details
4 Felicia St, Sagewood Estate, 4
4 Beds
4 Baths
2 Garages
4 Open Parkings
312m²
300m²

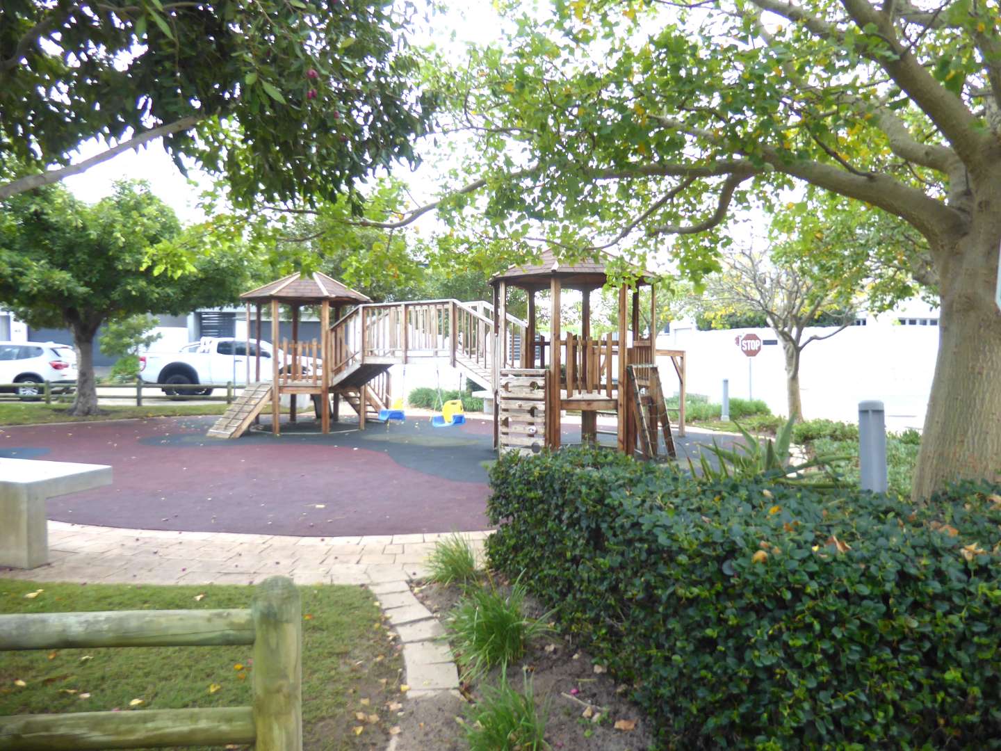
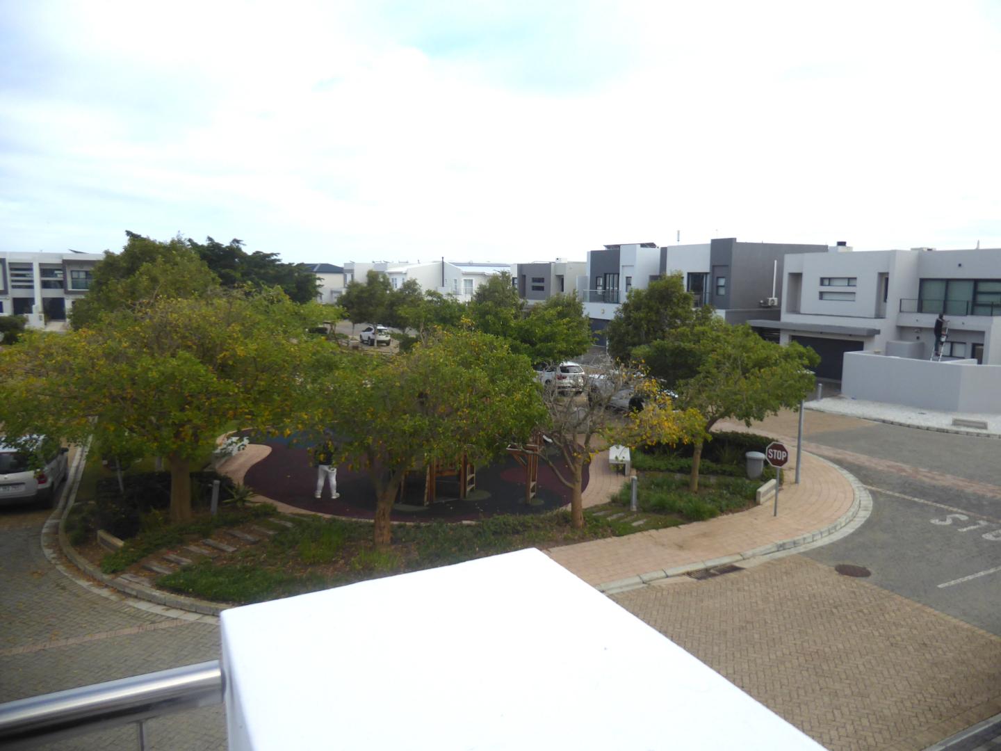
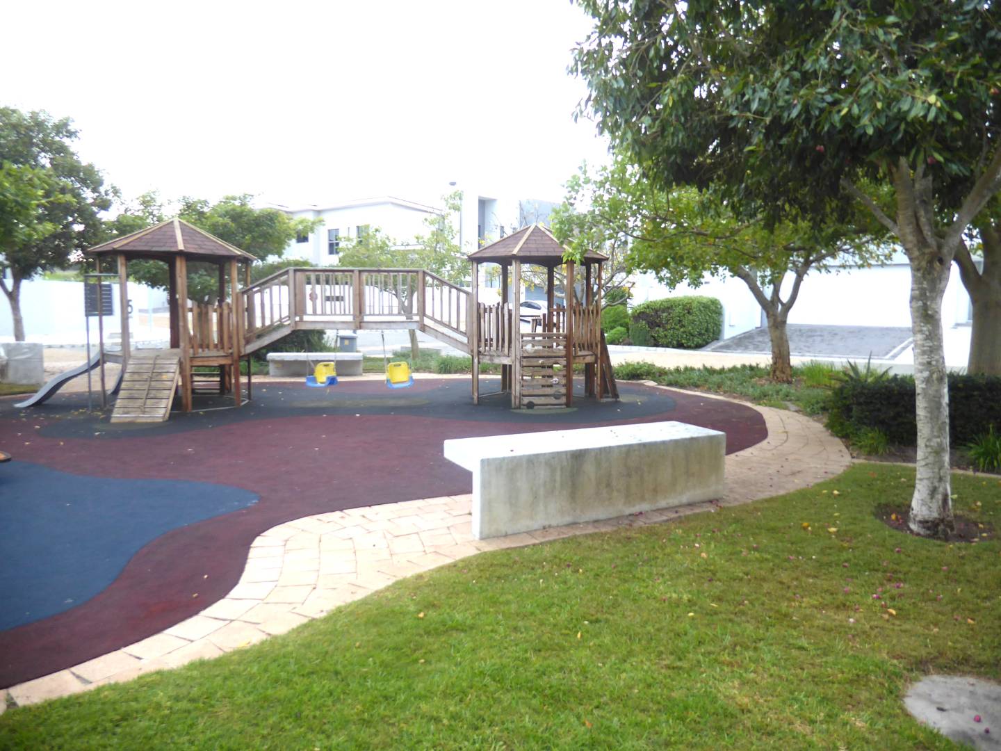
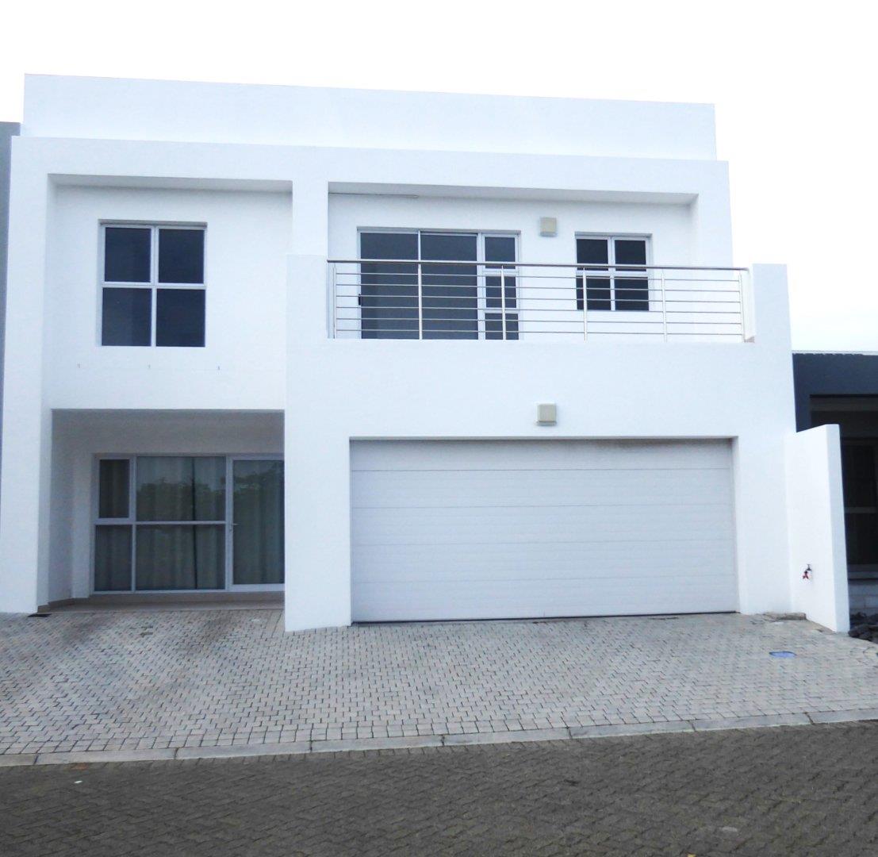
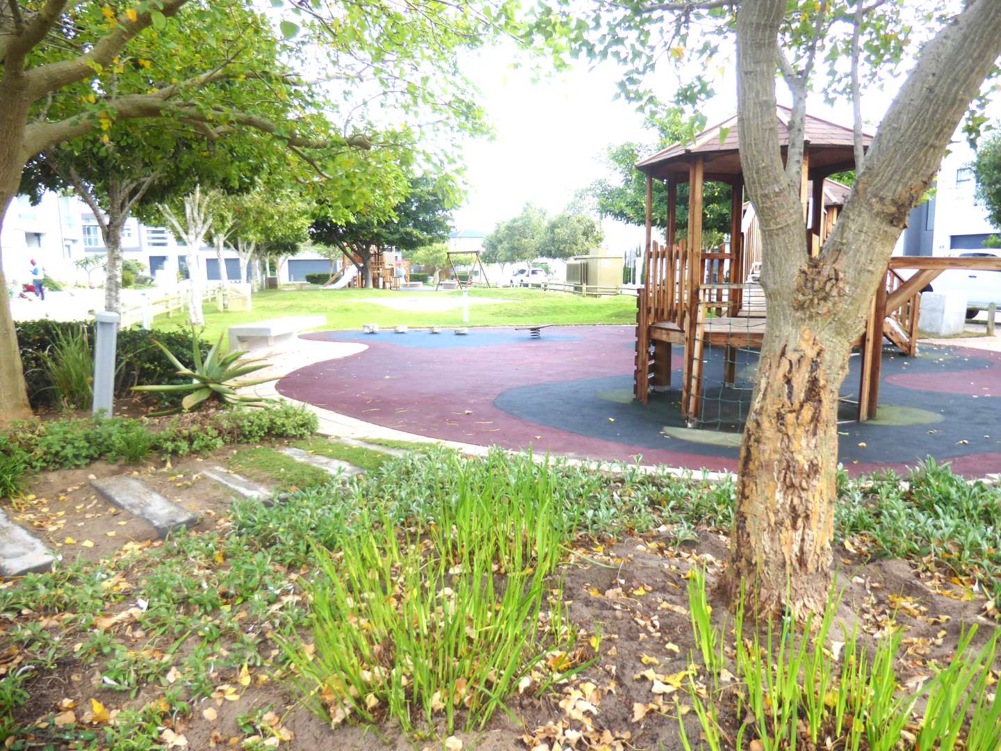
This double storey family home is located in the sought-after Sagewood Lifestyle Estate, offering families different recreational park options. From a water park to a full outdoor gym park, a kickball park, and toddlers playparks. Every family member's needs are met in a secure environment.

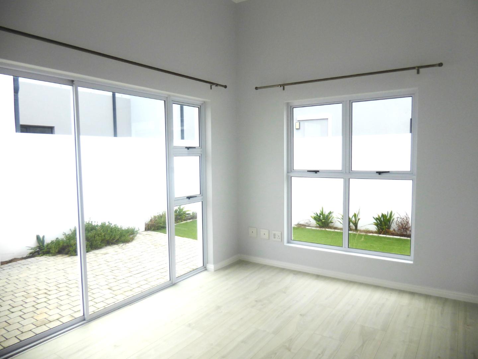
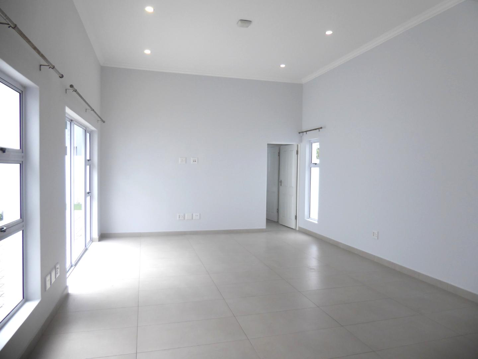
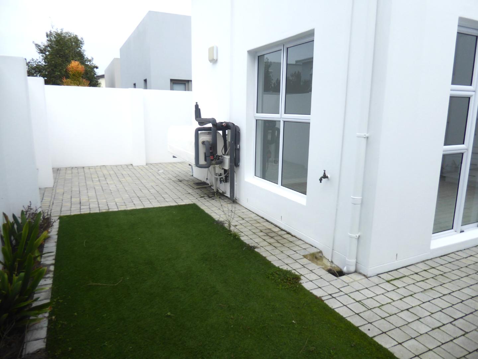
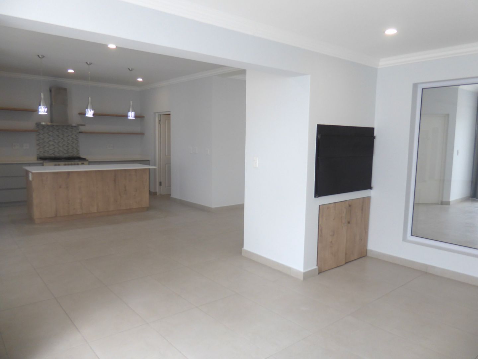
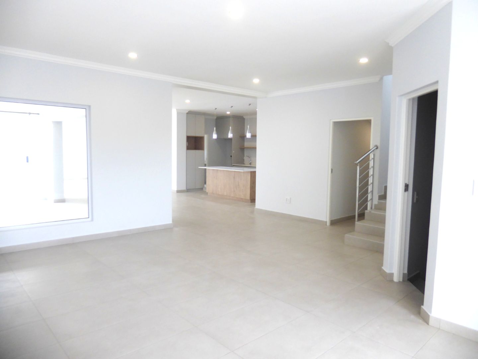
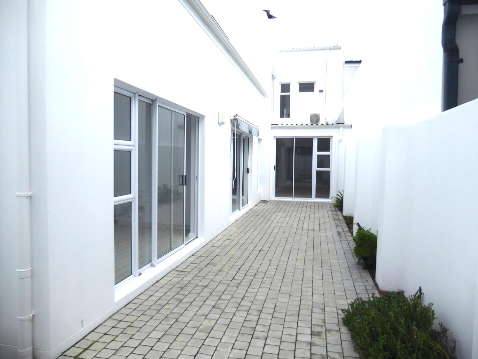
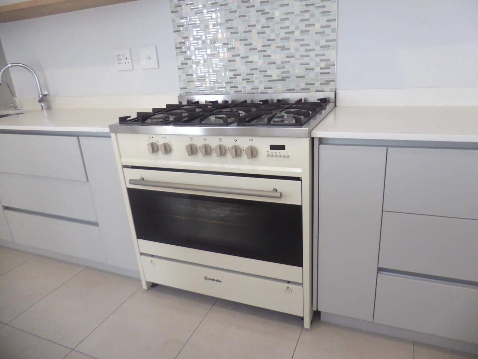
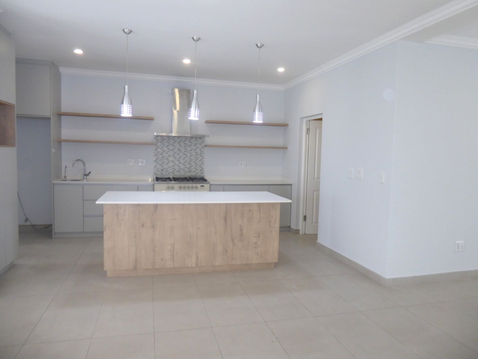
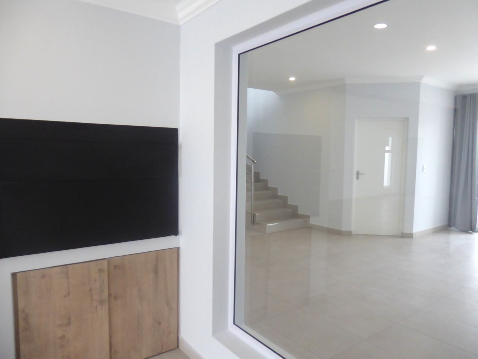
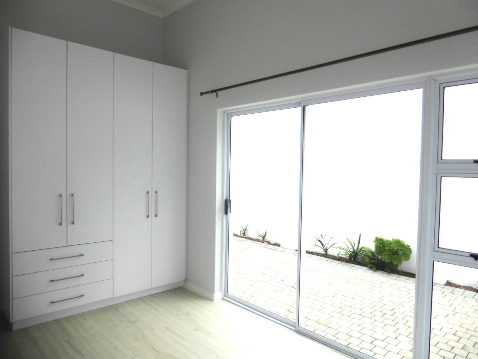
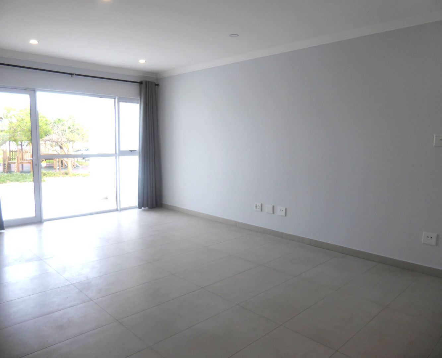
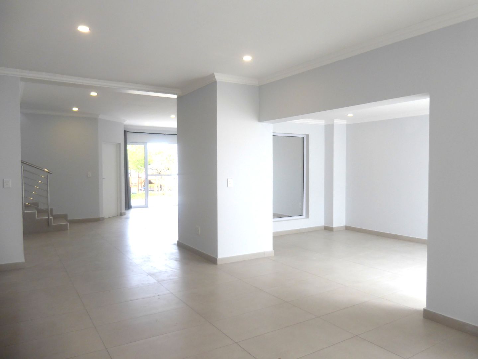
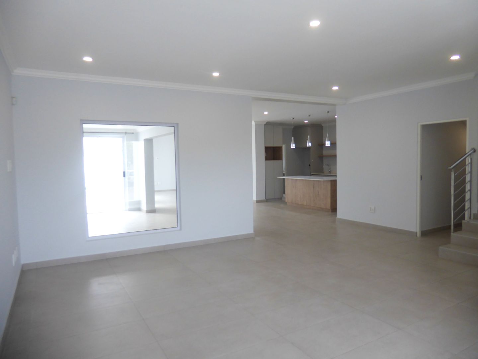
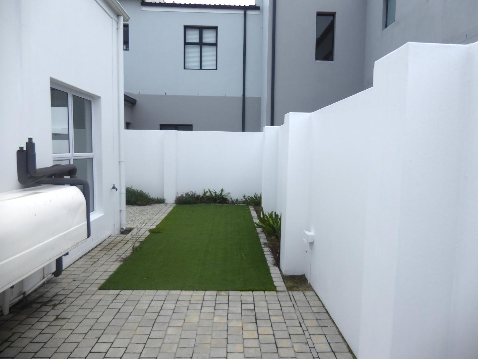
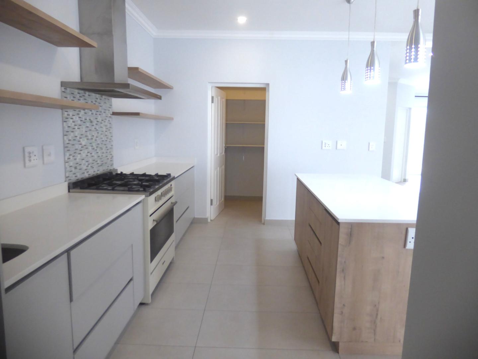
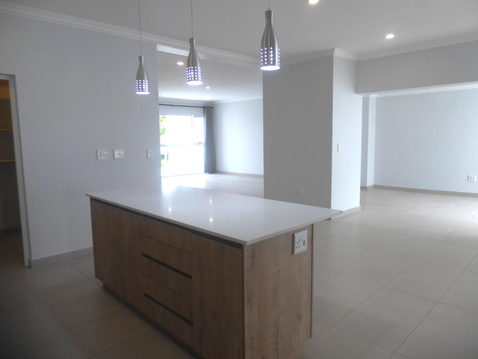
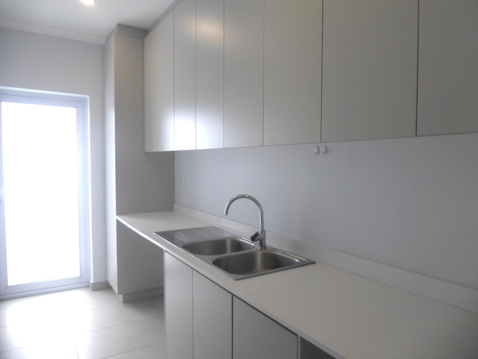
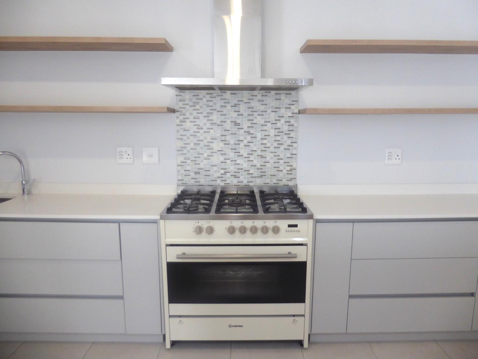
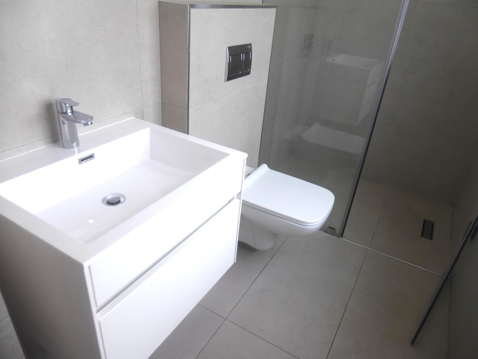
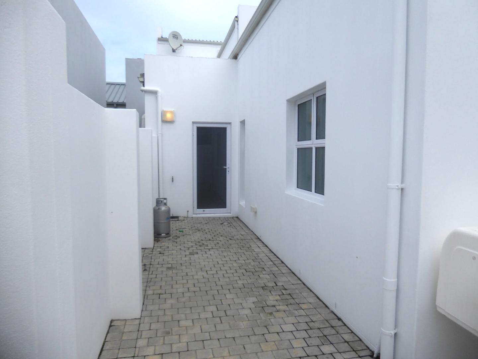
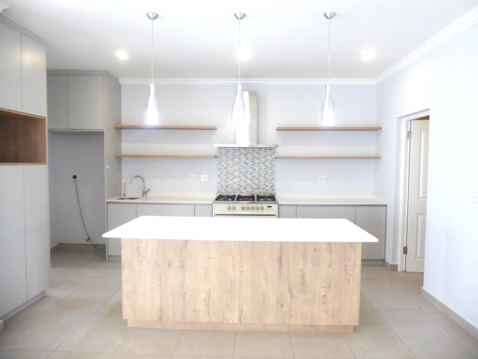
This home is located right across from a park, so it is ideal for the kiddies. The ground floor is open plan with the lounge, dining area, kitchen and braai room. Sliding doors open to the private garden. There is also a bedroom and bathroom on the ground floor with sliding doors to the garden. The well-appointed kitchen is open plan and offers a pantry, large enough to accommodate a freezer and appliances, in addition to the generous shelving space. A free-standing gas stove with electric oven will thrill the chef. The separate scullery is off the kitchen.

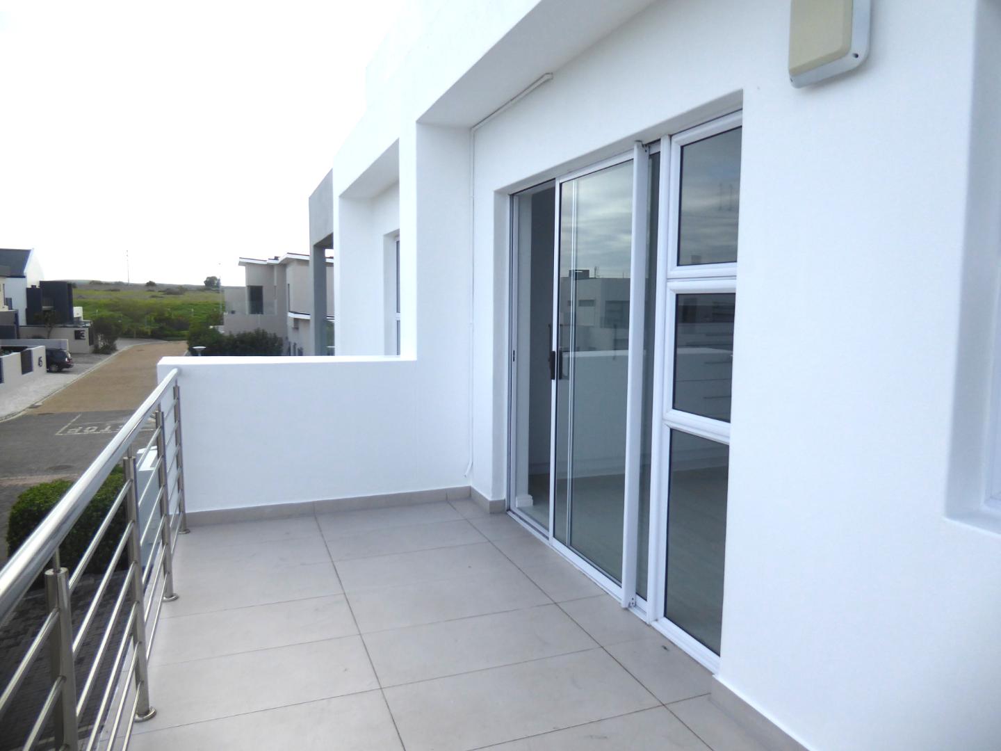
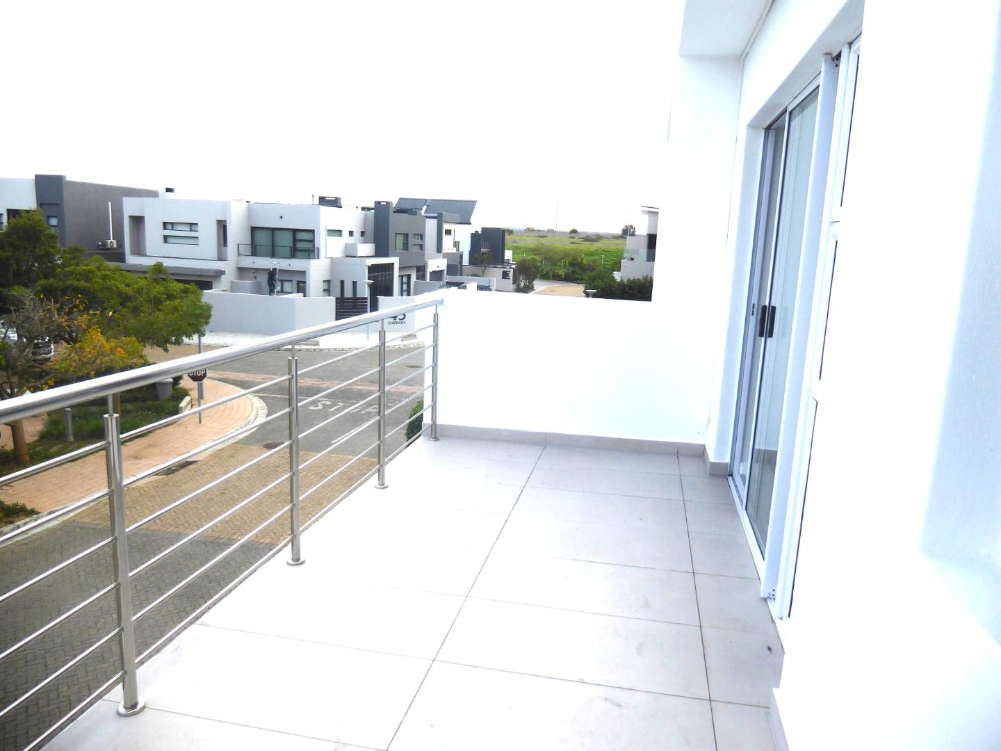
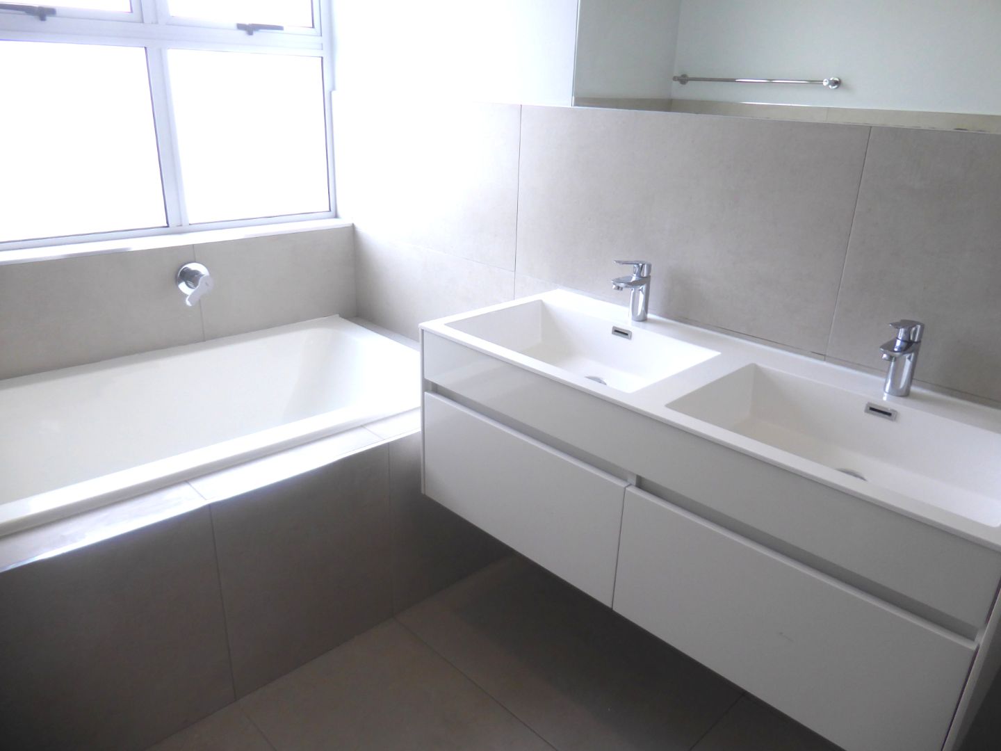
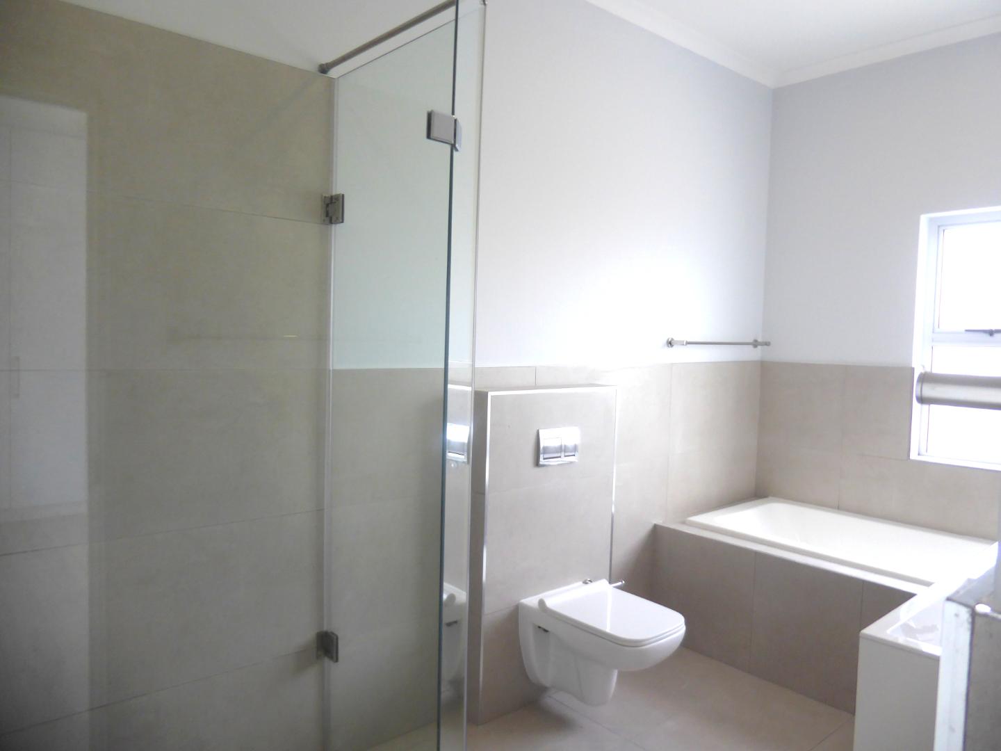
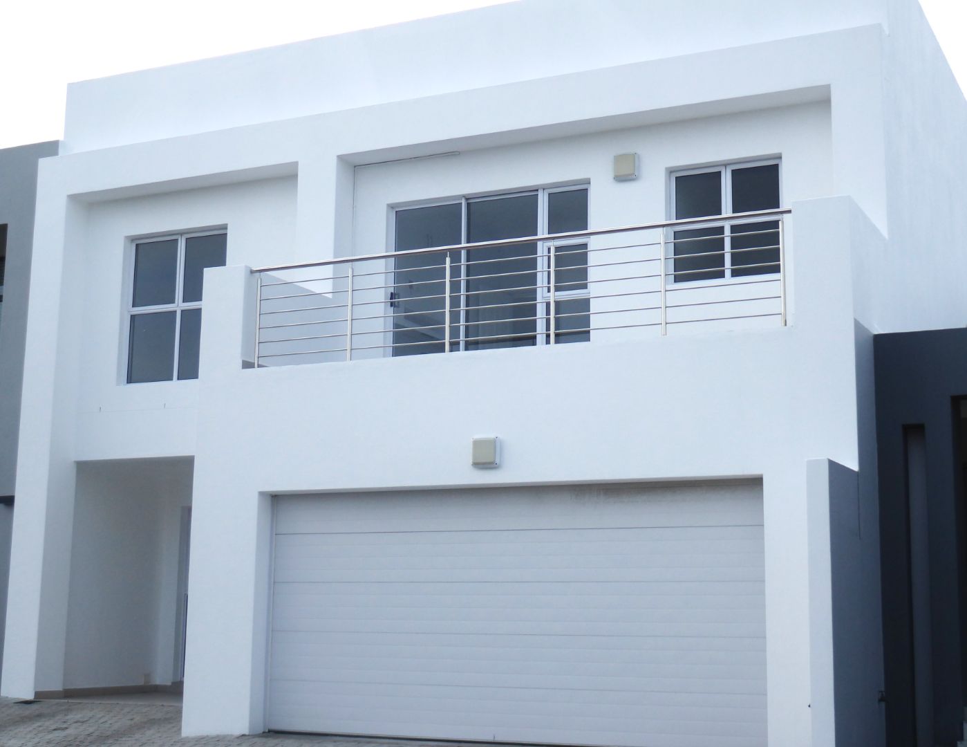
On the first floor, there is a large pyjama lounge and additional space for a work station or study area. The master bedroom has a large balcony overlooking the park area and an en-suite bathroom. The two upstairs bedrooms have their own en-suite bathrooms.

The double garage has direct access to the home, and there is ample parking space for visitors.

Contact Veronica for an appointment to view.

Veronica Clark is a representative of Real Estate Power CC, trading as REAL REALTY
Property Features
Property Type
House
Bedrooms
4
Bathrooms
4
Garages
2
Open Parking
4
Floor Size
312m²
Land Size
300m²
Living Area
1
Costs and Terms
Rates & Taxes
±R1,600
Levy
±R2,500
Additional Information
Kitchens
1
Bedroom
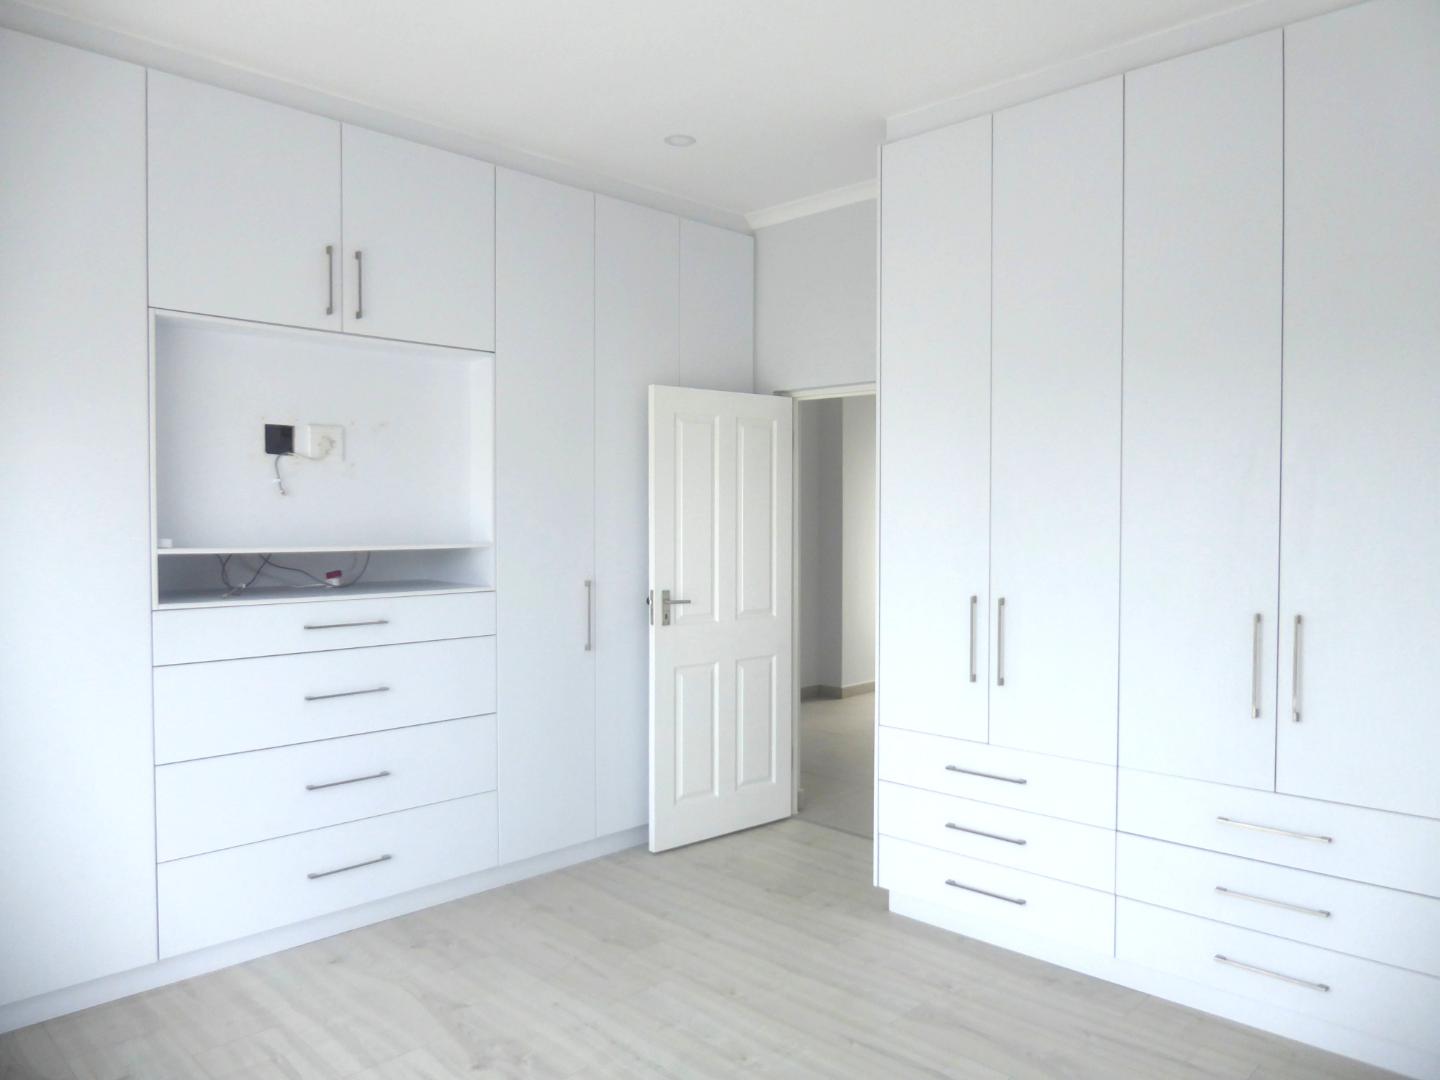
Built In Cupboards, Laminated Flooring, Park views in secure estate
Bathroom
Full, Main En Suite, Shower Toilet Basin, Each bedroom has an en suite bathroom
Kitchen
BIC's, Tiled Flooring, Open Plan, Dishwasher Connection, Washing Machine Connection, Tumble Dryer Space, Stove, Pantry, Scullery, Granite Tops
Dining Room
Open Plan, Tiled Flooring
Lounge
Open Plan, Tiled Floors
Security
24 Hour Guard, CCTV
Lounges
1
Share this Property
Make an enquiry
Interested in this property? Please fill in your details below, and we will contact you as soon as possible.
This site is protected by reCAPTCHA.
By clicking on "submit" you agree to our privacy policy.
You may also be interested in these properties
R 4,950,000
Just Listed
Reduced
3
2
2
2
281m²
839m²
House for sale in Flamingo Vlei
Double Delight Done Right.
Family-focused double-storey living with effortless entertaining and space to grow in Flamingo Vlei; includes self-contained bachelor flat, three bedrooms, two bathrooms and double garage.
R 6,250,000
Just Listed
No Transfer Duty
5
4
2
2
256m²
375m²
House for sale in Sandown
Loads Of Living In Sandown North - Large Family Home
Family-focused living on Sandown North's main avenue with contemporary finishes and a chef's kitchen; seamless indoor-outdoor flow. Five bedrooms, four bathrooms, double garage.
R 5,500,000
9
7.5
14
327m²
993m²
House for sale in Table View
Captivating Comfort Awaits You - Start Your New Chapter Here!
Perfect for multigenerational living and entertaining on a leafy corner plot in a peaceful suburb, with a private pool, dedicated braai room and two self-contained flatlets; nine beds, 7.5 baths.