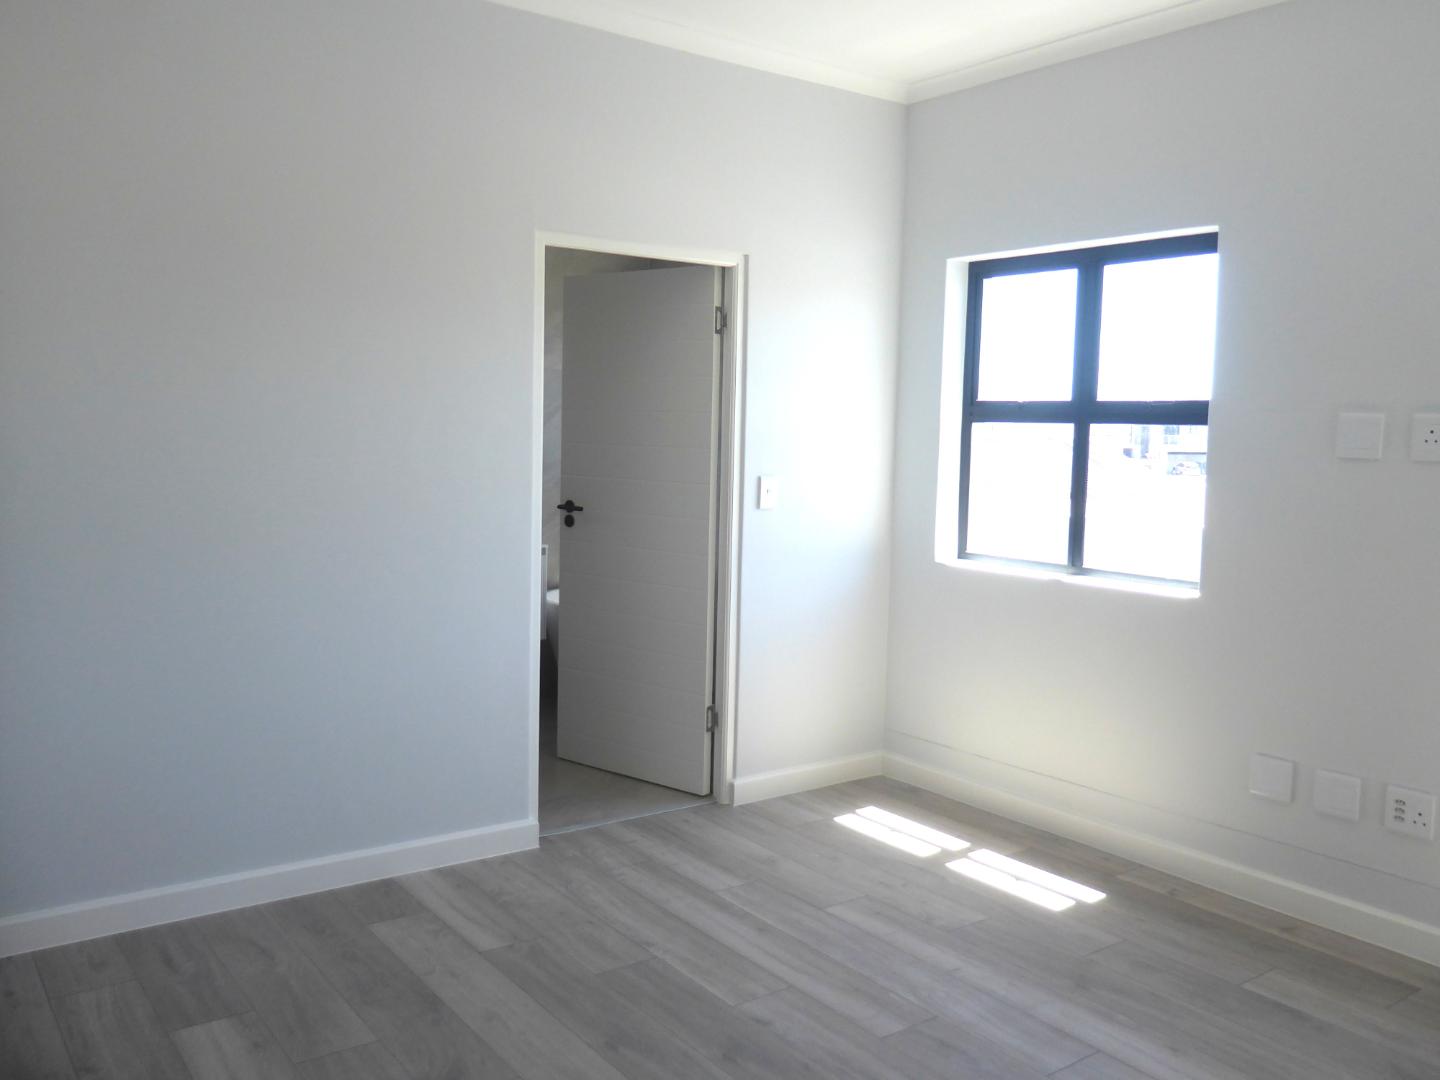
Newly Completed Home Ready for Occupation

Ref # 2572947
R4,798,000
Property Details
4 Beds
3 Baths
2 Garages
2 Open Parkings
230m²
250m²

This new home is situated in a well established street, within sought after Sandown North.

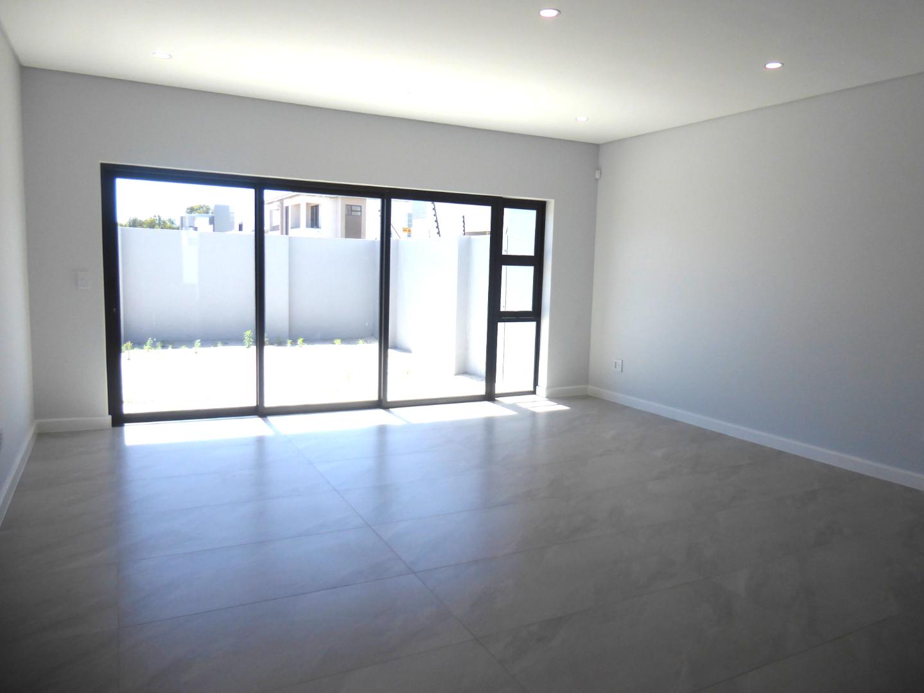
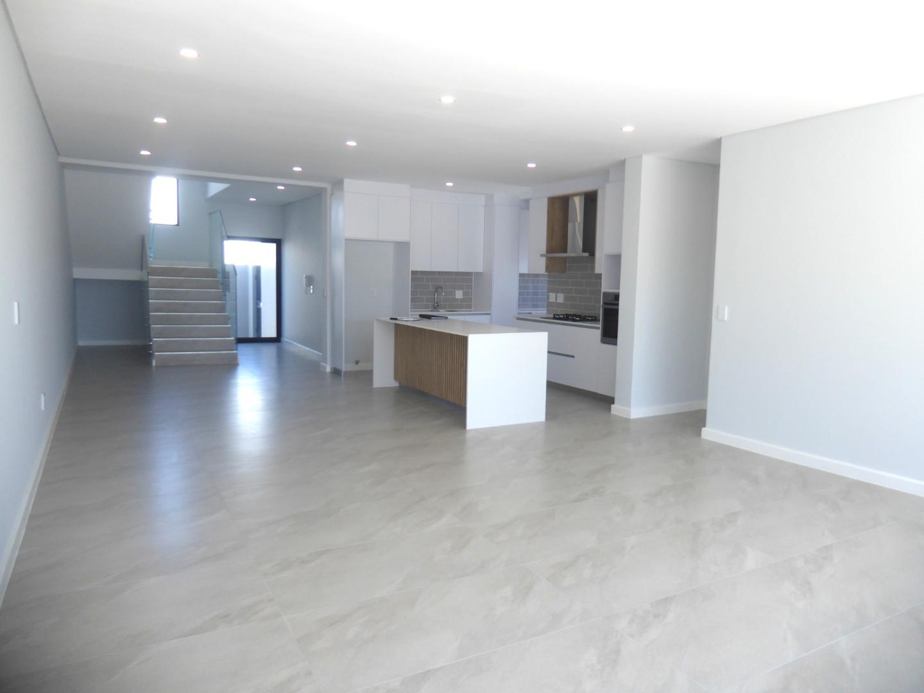
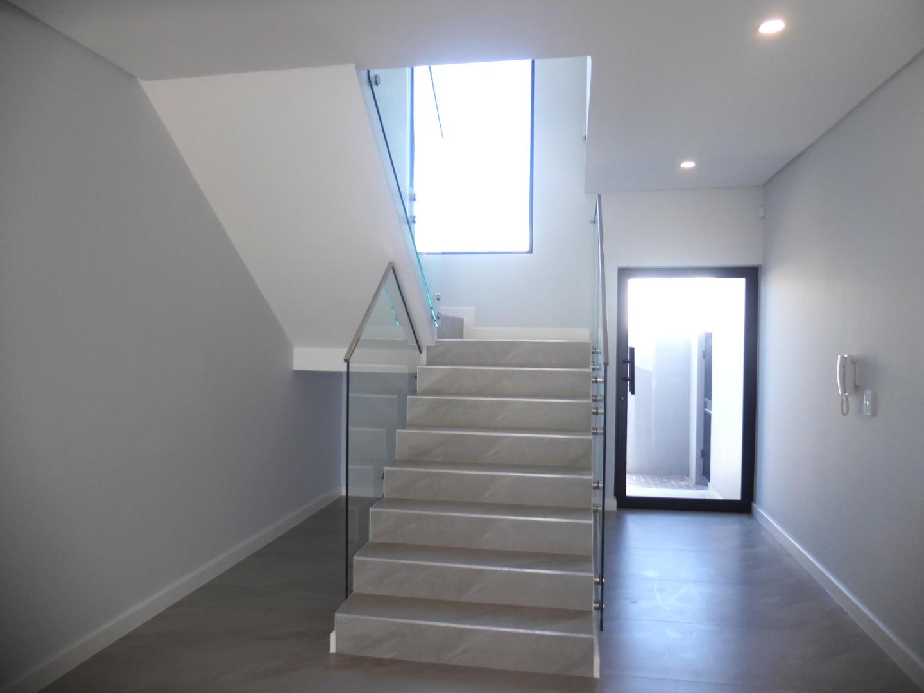
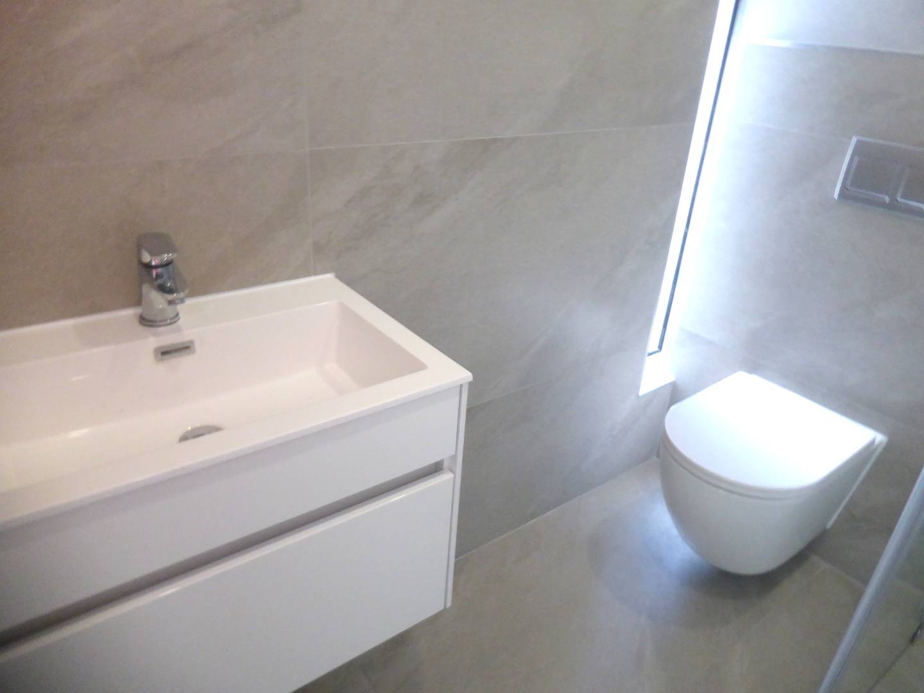
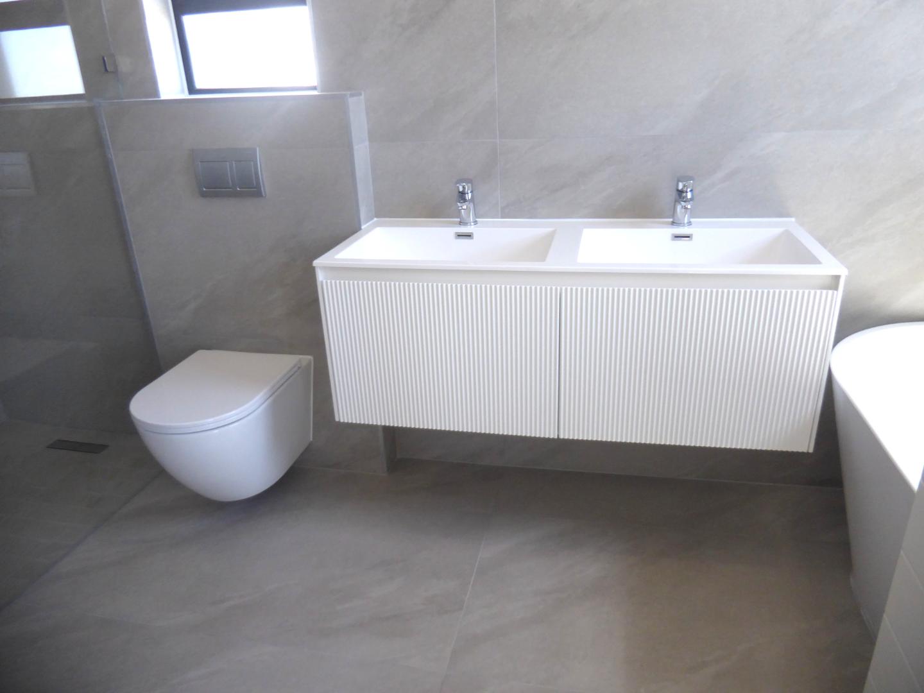
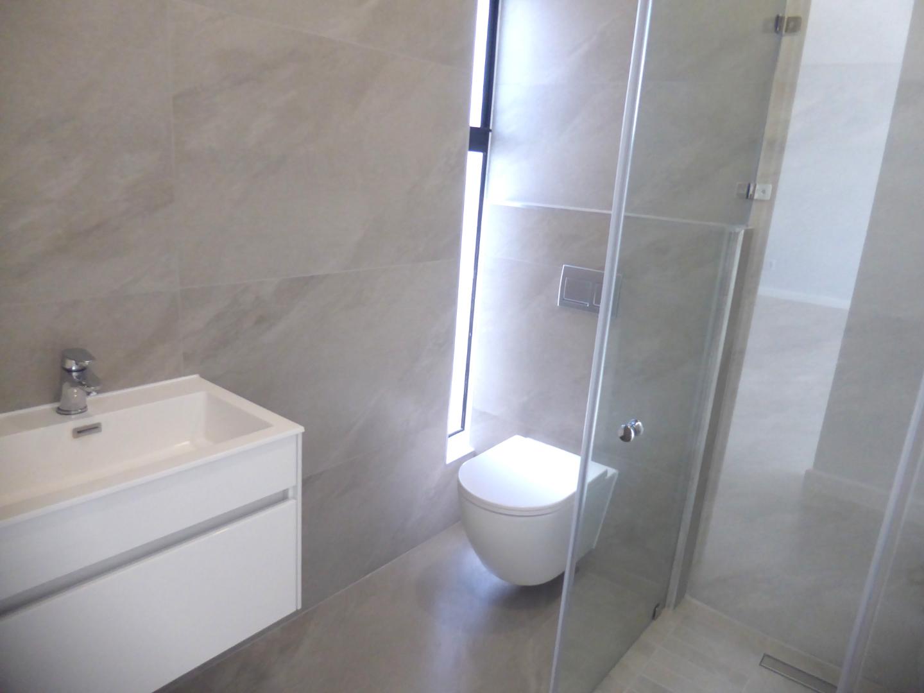
The ground floor has light and bright open plan living areas, flowing seamlessly to the sunny garden with stack away doors. There is a bedroom on the ground floor with an en-suite bathroom that doubles as a guest cloakroom.

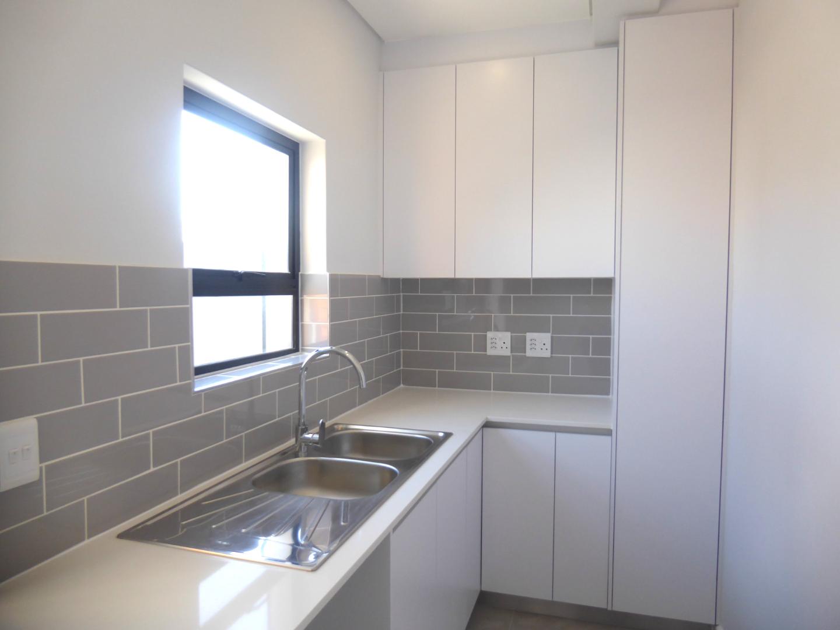
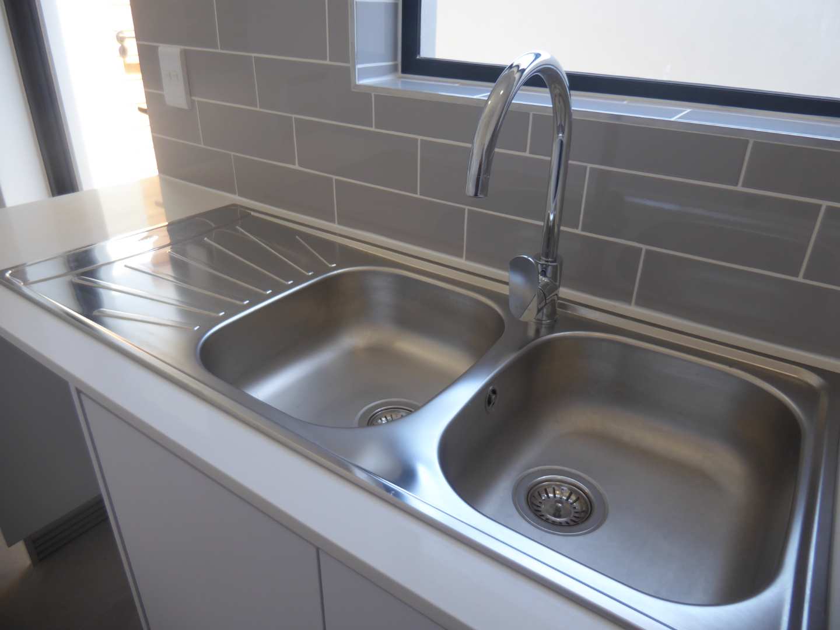
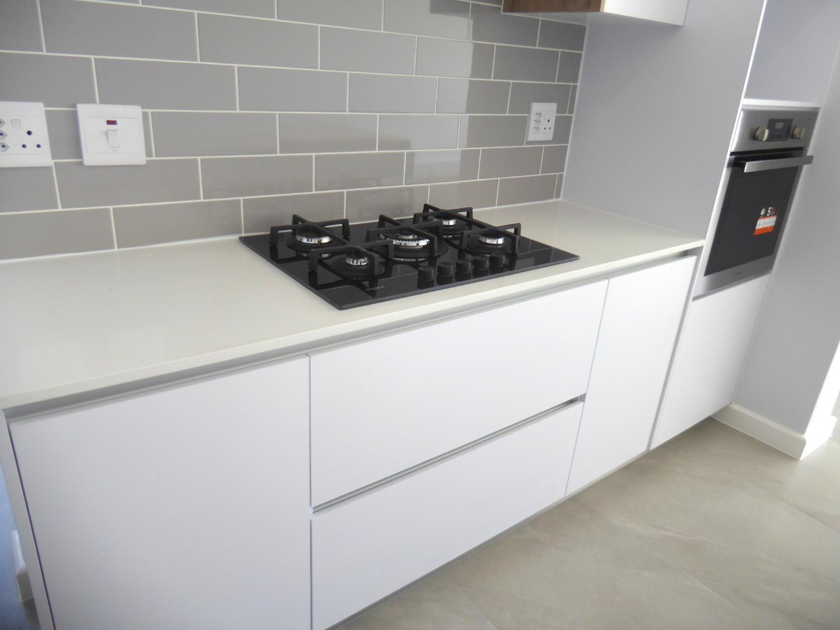
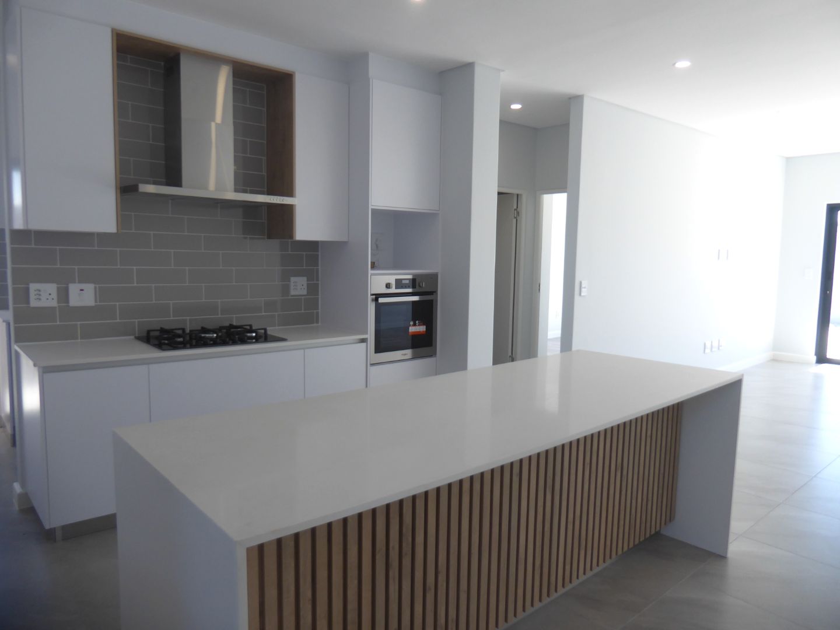
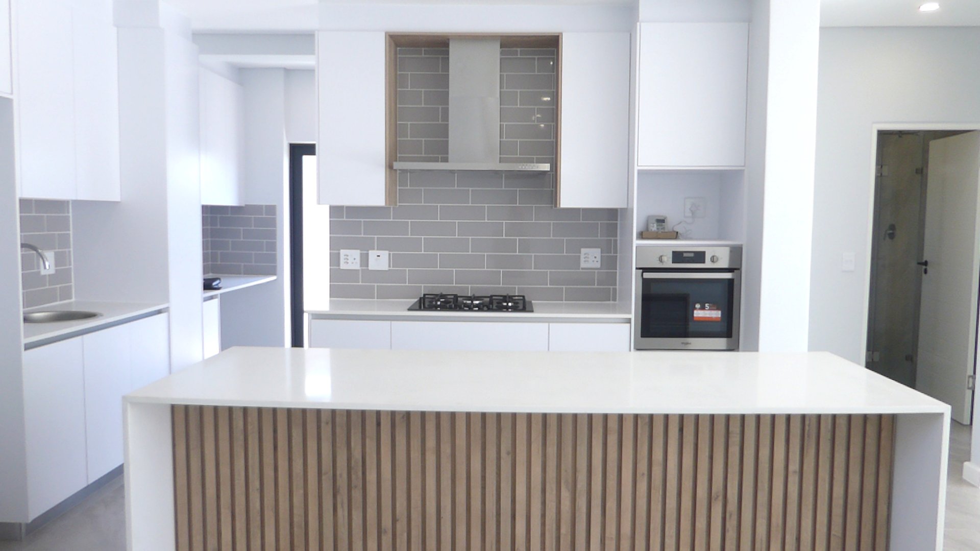
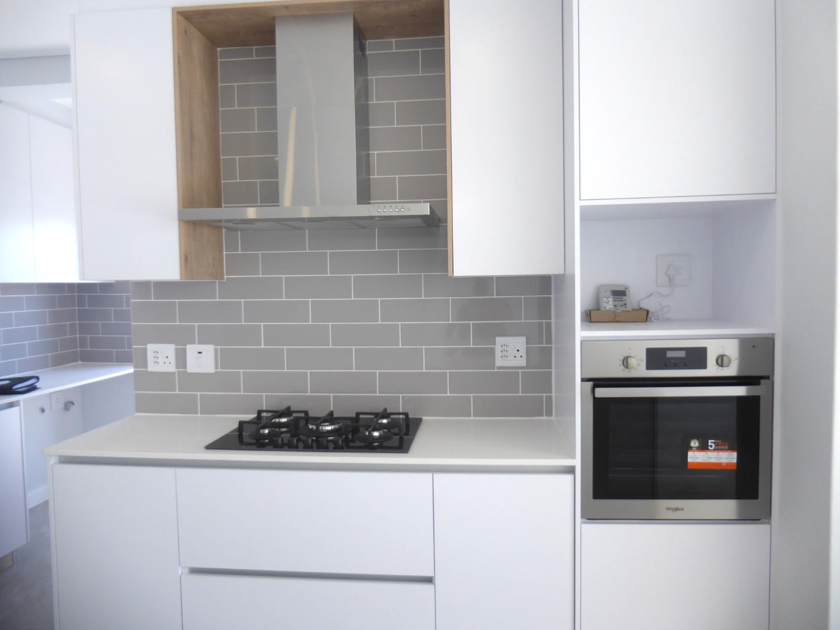
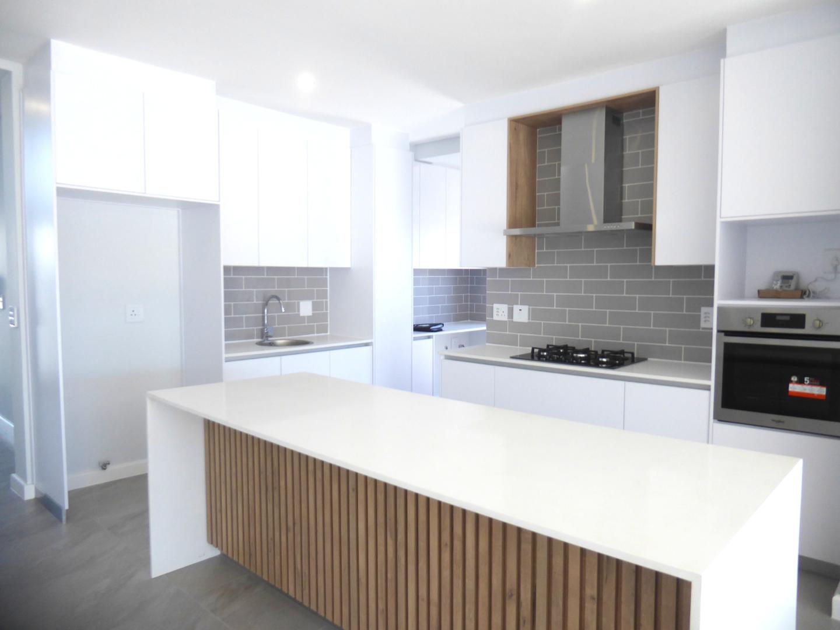
The open plan kitchen has a centre island and a separate scullery with loads of cupboard space, a gas hob and electric oven.

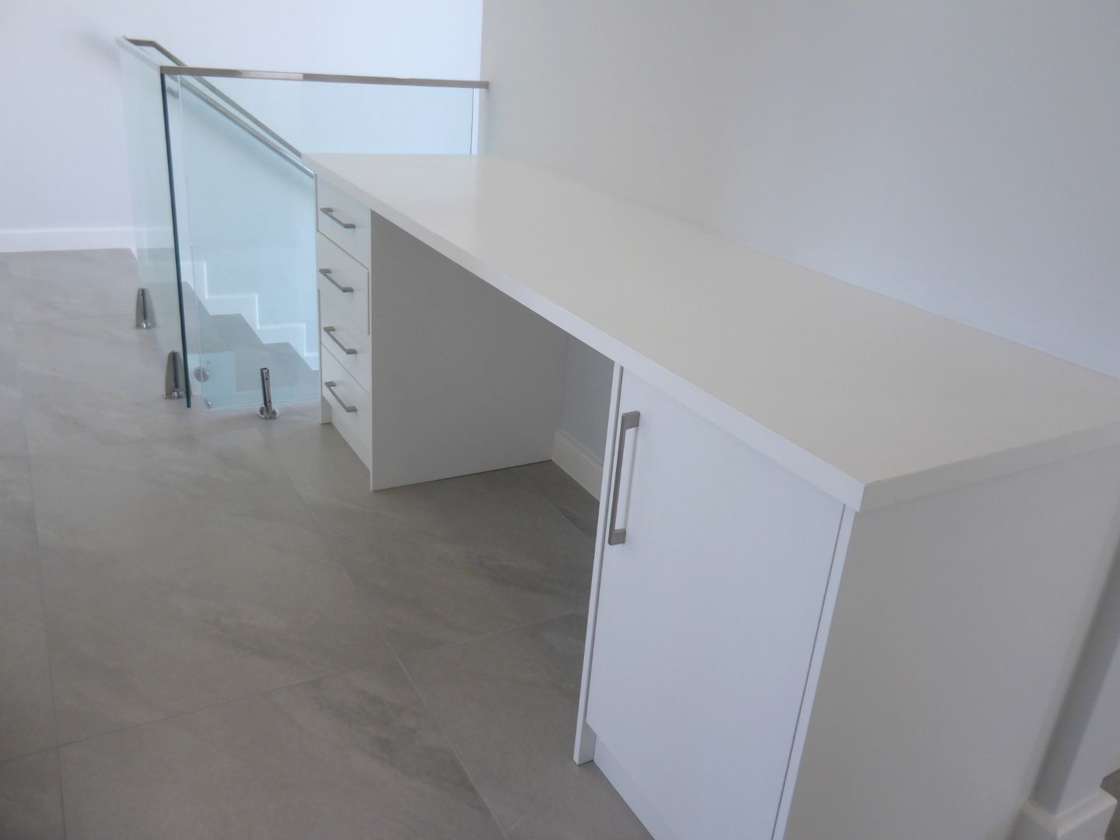
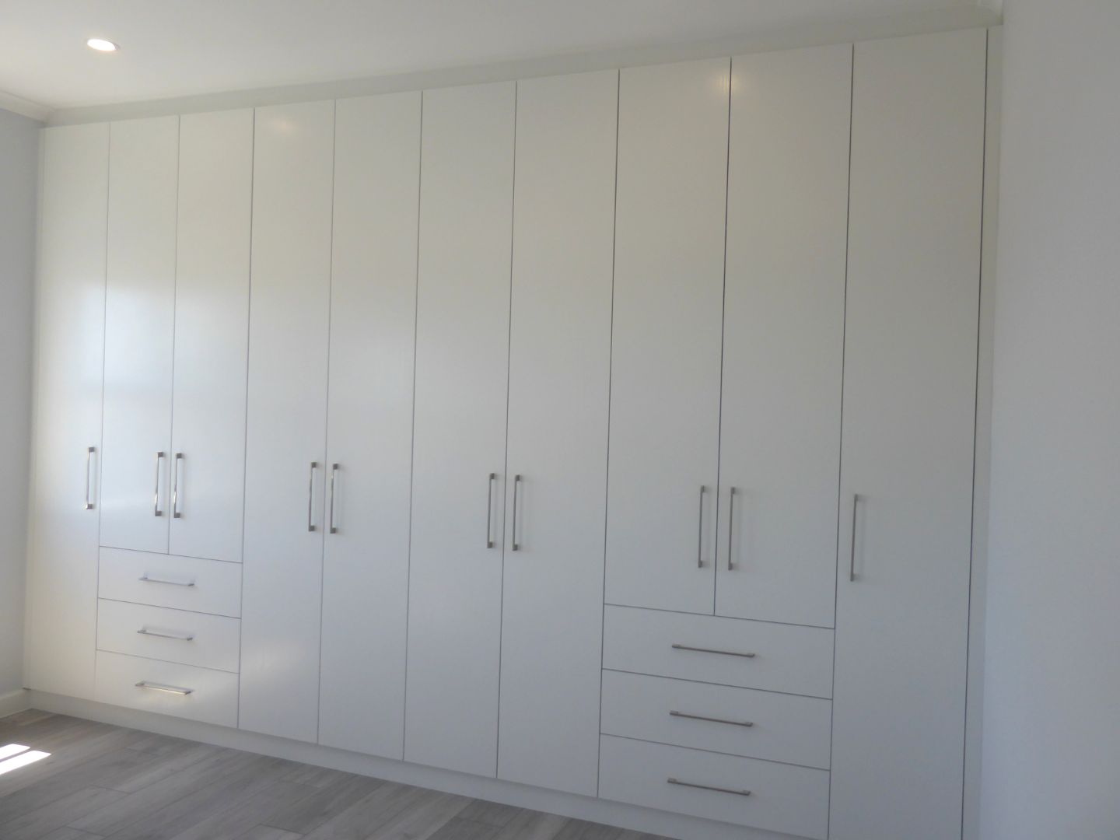
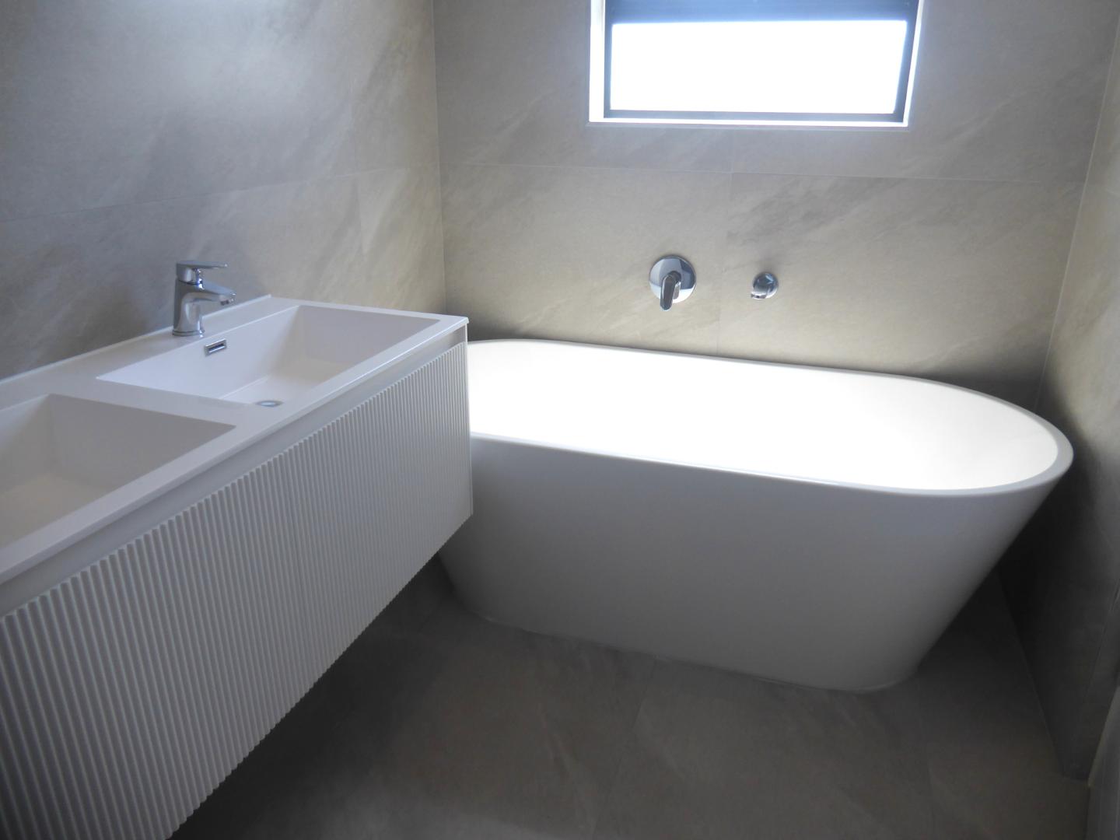
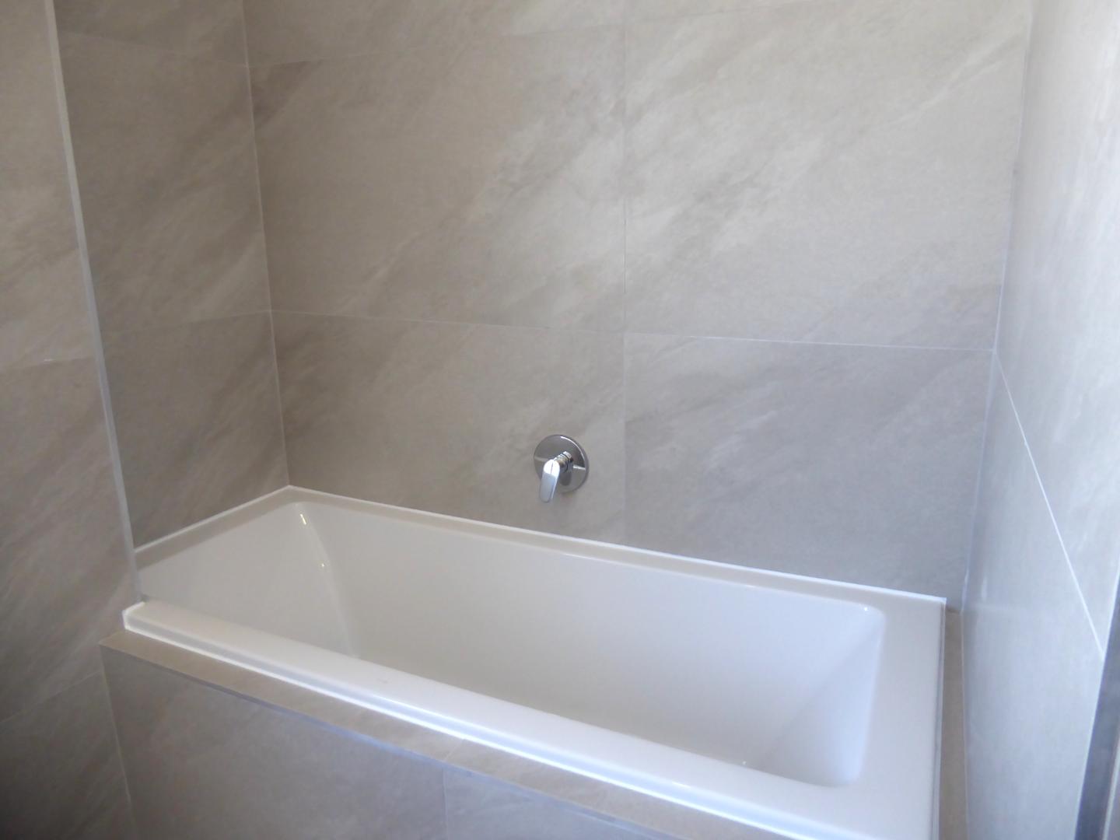
The first floor has a study area and a further three bedrooms, as well as a full family bathroom. The master bedroom has an en-suite bathroom and ample cupboard space.

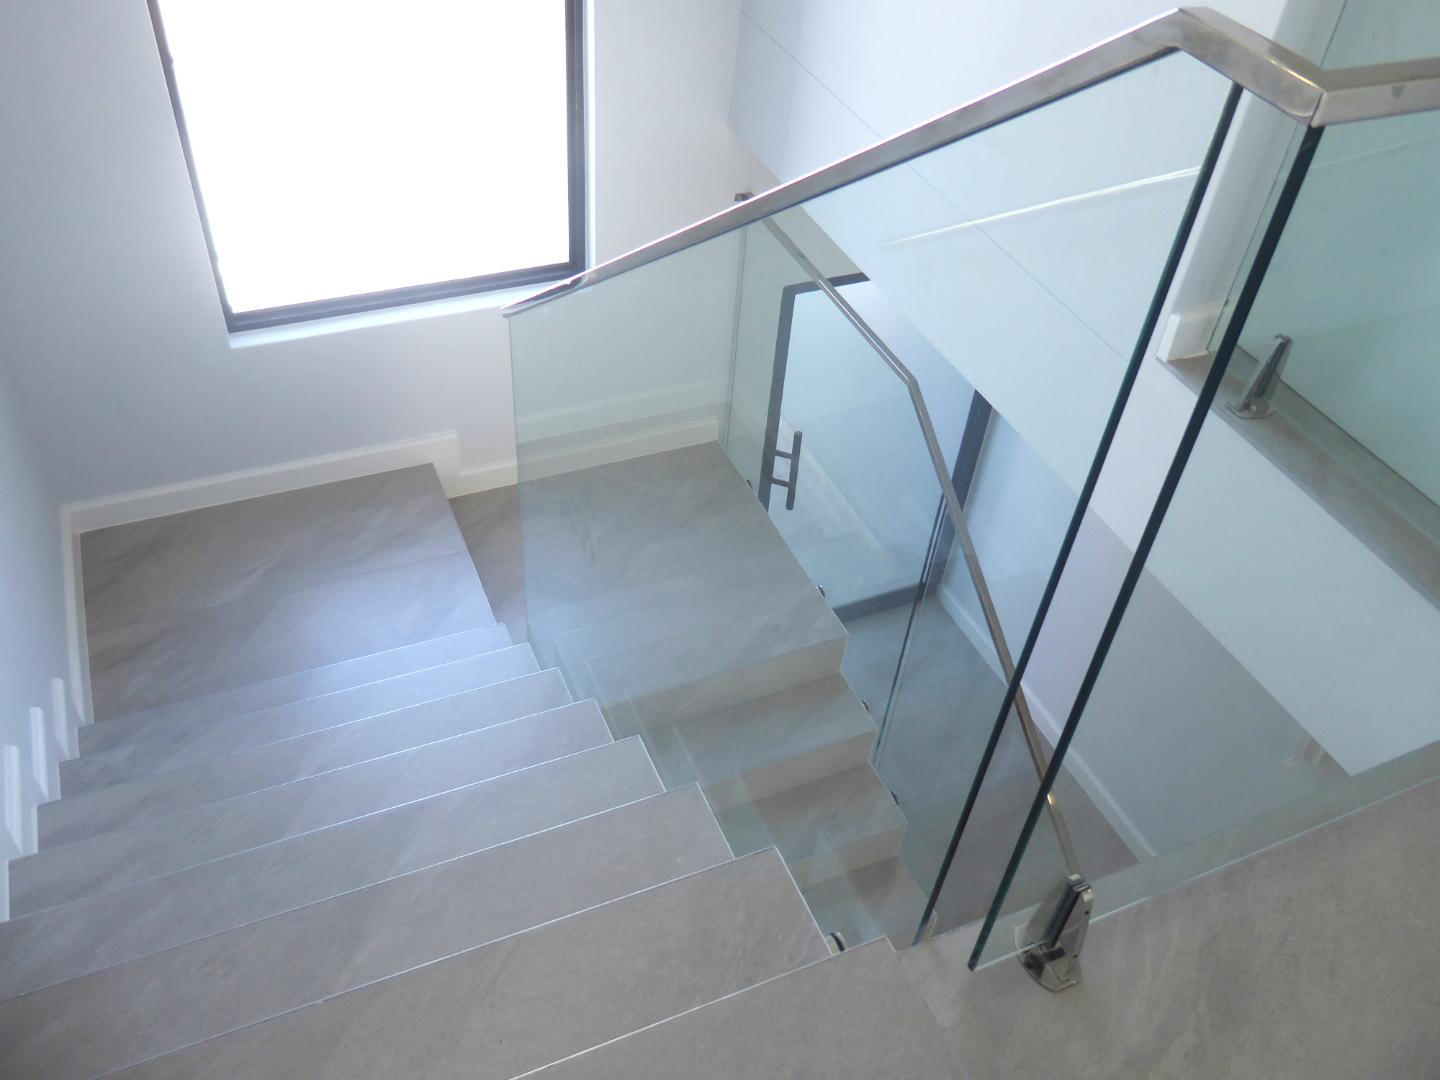
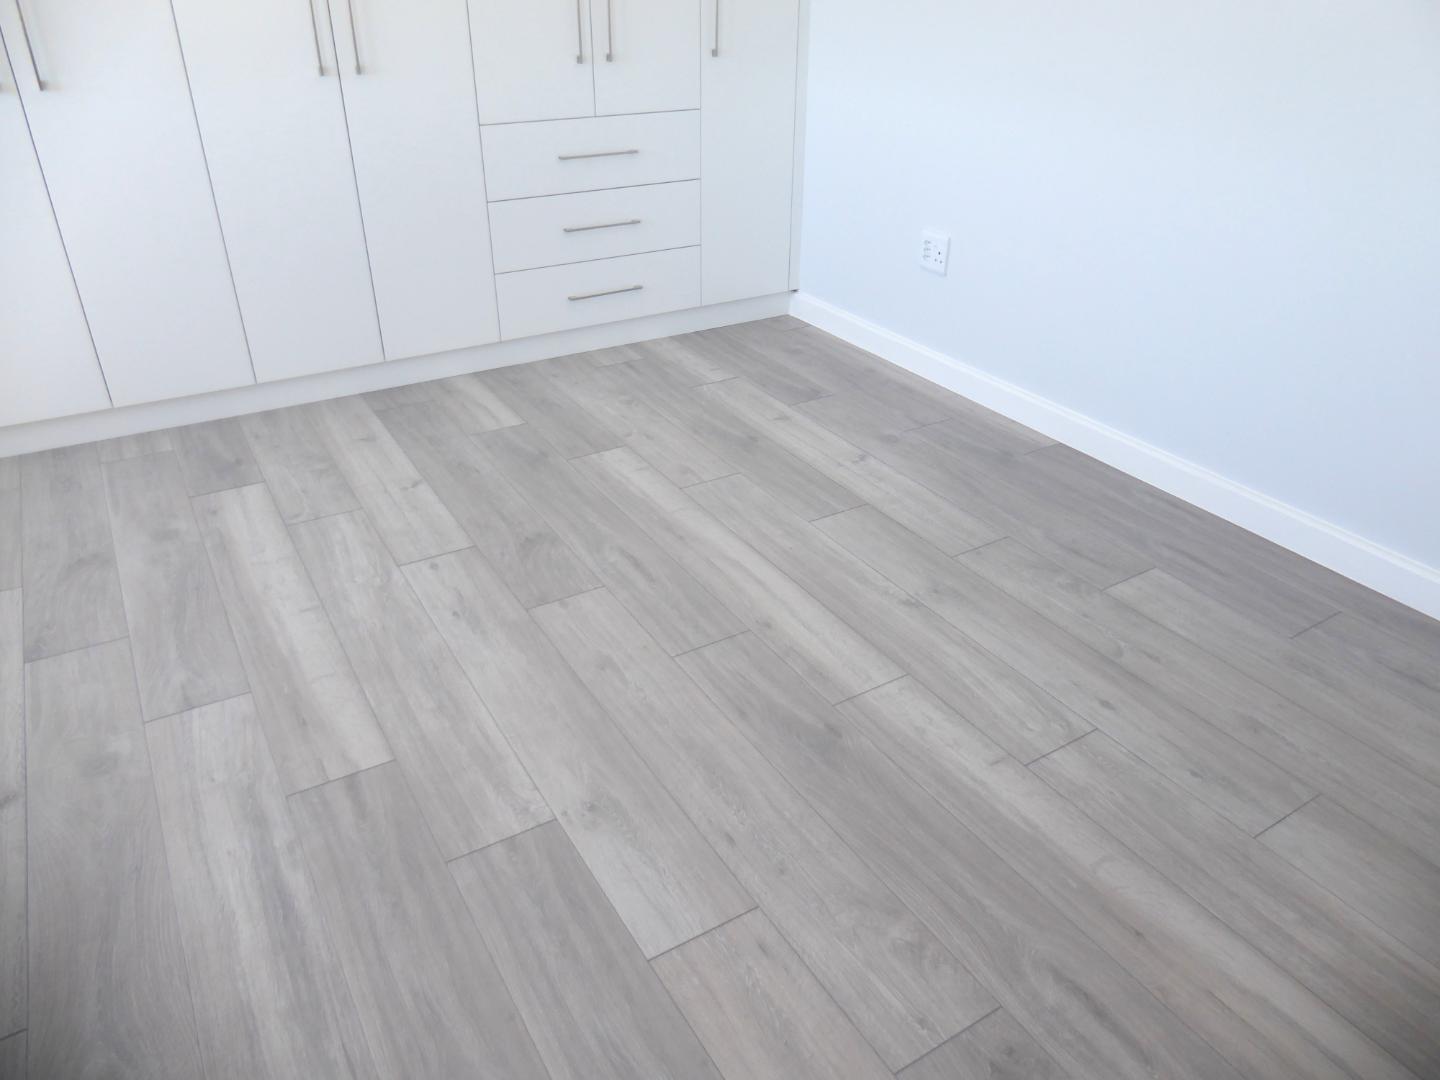
IMPORTANT. KINDLY NOTE THAT THE RENDERS OR PHOTOS PROVIDED IS OF A PREVIOUS HOME BUILT BY THE DEVELOPER AND MAY VARY SLIGHTLY FROM THE FINISHED HOME. Kindly contact me for all the information.

Please call Veronica for a private viewing.

Veronica Clark is a representative of Real Estate Power CC, trading as REAL REALTY
Property Features
Property Type
House
Bedrooms
4
Bathrooms
3
Garages
2
Open Parking
2
Floor Size
230m²
Land Size
250m²
Living Area
1
Study
1
Costs and Terms
Rates & Taxes
±R1,800
Levy
±R350
Additional Information
Kitchens
1
Bedroom
Built In Cupboards, Laminated Flooring, There is a ground floor bedroom
Bathroom
Tiled Flooring, Full, Shower Toilet Basin, Guest Loo, A ground floor en-suite doubles as a guest cloak room
Kitchen
BIC's, Open Plan, Dishwasher Connection, Washing Machine Connection, Stove, Eye Level Oven, Scullery, Gas hobb installed in kitchen
Dining Room
Open Plan, Tiled Flooring
Lounge
Open Plan, Tiled Floors
Lounges
1
Share this Property
Make an enquiry
Interested in this property? Please fill in your details below, and we will contact you as soon as possible.
This site is protected by reCAPTCHA.
By clicking on "submit" you agree to our privacy policy.
You may also be interested in these properties
R 5,950,000
No Transfer Duty
4
4
2
2
287m²
313m²
House for sale in Sandown
Luxe Living In Sandown On A Prime Corner Plot
Entertainer's dream with seamless indoor-outdoor flow and sunlit north garden in Sandown North, featuring double-volume living, indoor braai and sparkling pool. Four en-suite bedrooms and double garage.
R 5,445,000
Just Listed
4
3
2
2
242m²
281m²
House for sale in Sandown
Plot And Plan Opportunity In Sandalwood Estate
Family-focused living steps from a park in Sandown's secure Sandalwood Estate, with open-plan living, covered patio and center-island kitchen — choose your finishes; four bedrooms, three bathrooms, double garage.
R 4,895,000
On Show
4
3
2
2
258m²
250m²
House for sale in Sandown
Move In Ready! Brand New Home In Sandown North
Family-focused Sandown North home, a short stroll to park with Table Mountain views, featuring a covered wind-free braai patio and modern island kitchen. Four beds, three baths, double garage.