Luxe Living in Sandown on a Prime Corner Plot

Ref # 2564580
R5,950,000
Property Details
4 Beds
4 Baths
2 Garages
2 Open Parkings
287m²
313m²

This home is an absolute must-see on your viewing list, if you love a crisp luxurious look with a modern edge and you are an entertainer...

No Transfer Duty payable.

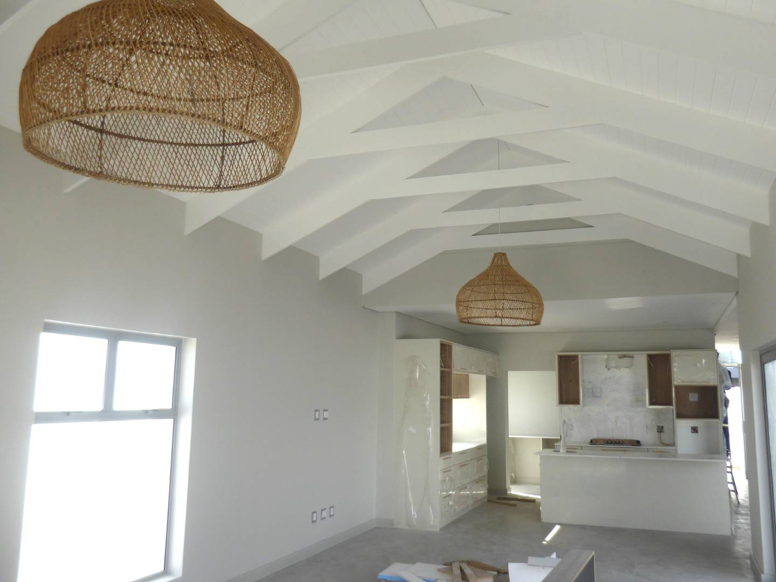
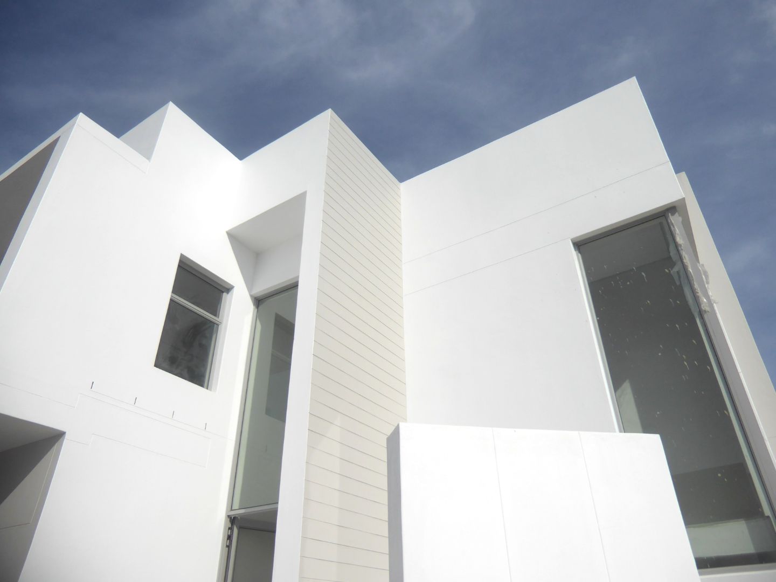
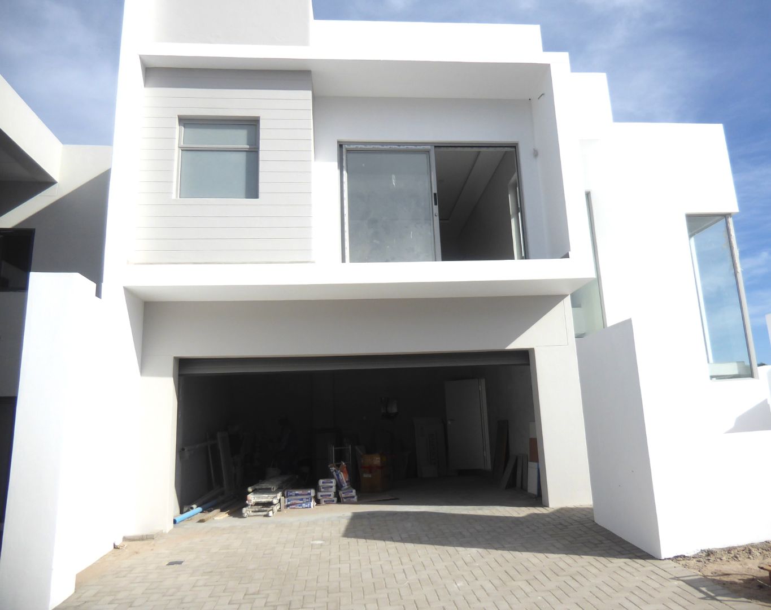
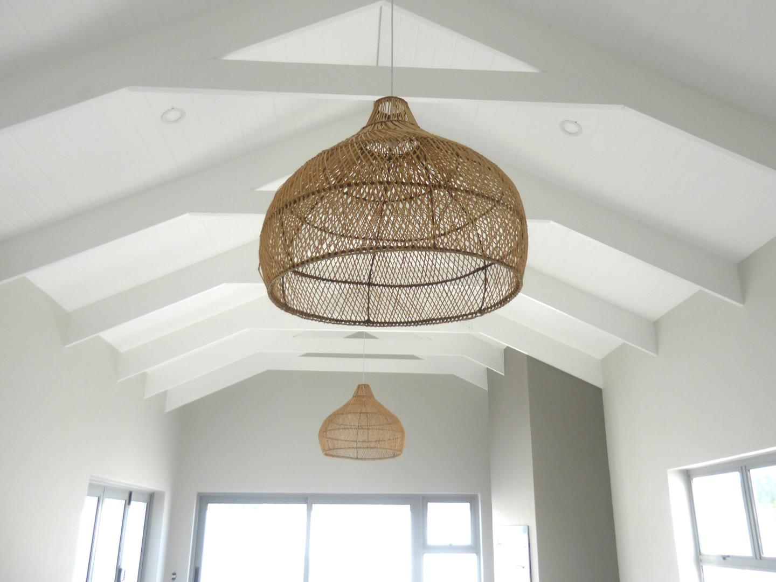
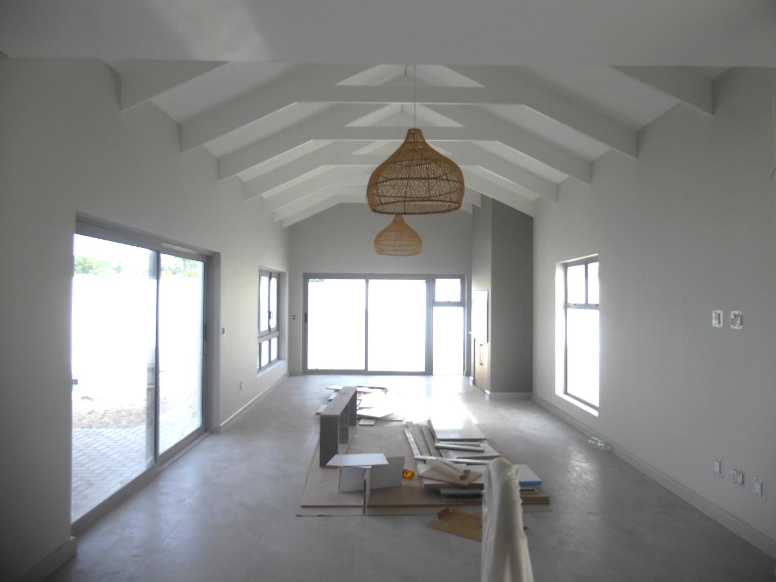
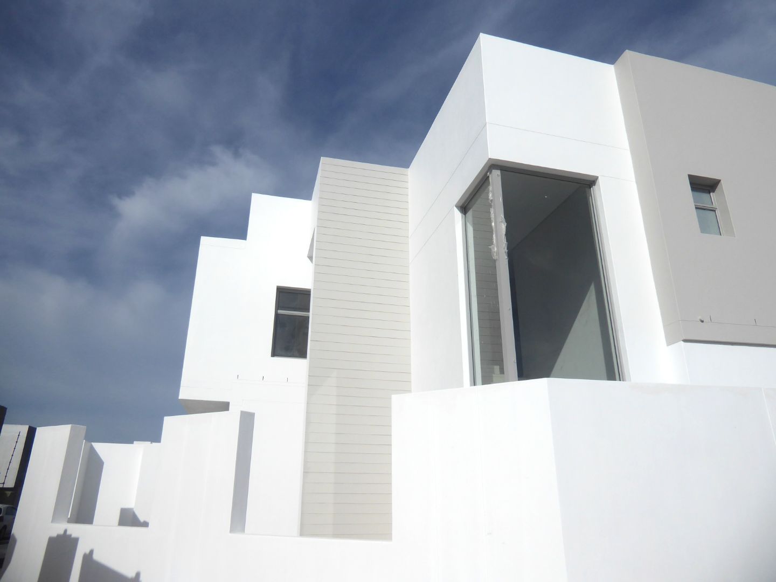
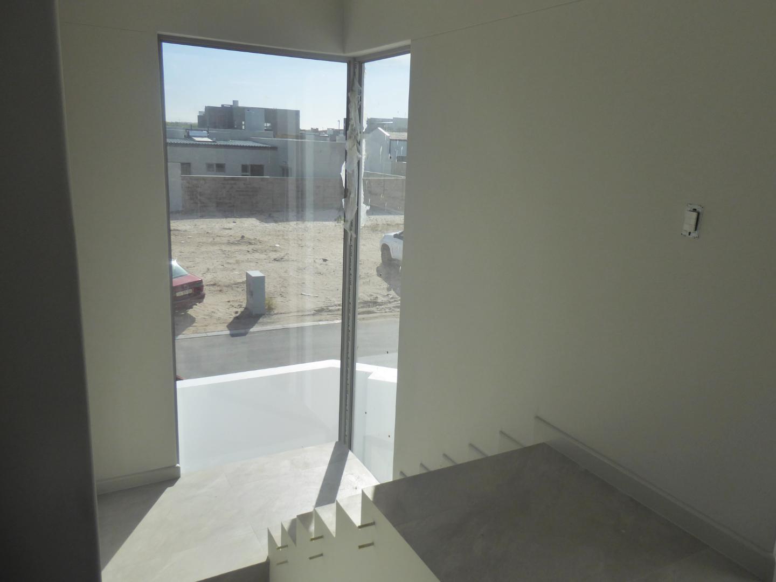
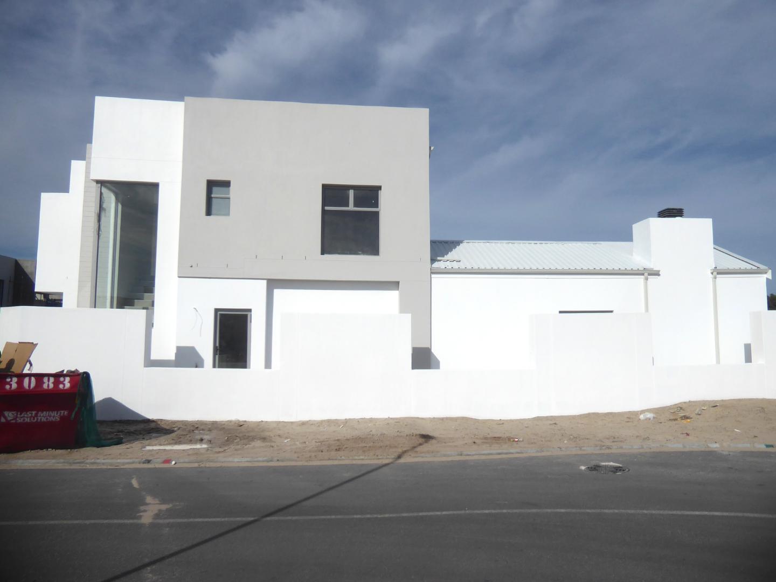
This new home is currently under construction in the heart of Sandown North, nearing completion. It is located on a prime corner plot in a quiet crescent. Built by one of our top Developers in the area, and finished to a very high standard with quality finishes. Architecturally, it is designed with large windows and double volume ceilings, flooding the space with natural light and giving a fresh, crisp look. Large rattan pendants are a perfect addition to the voluminous space.

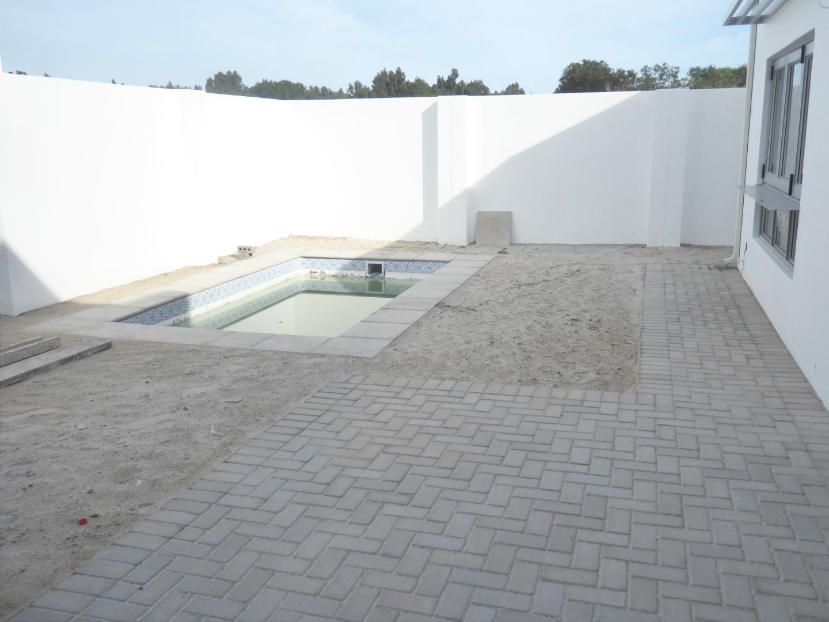
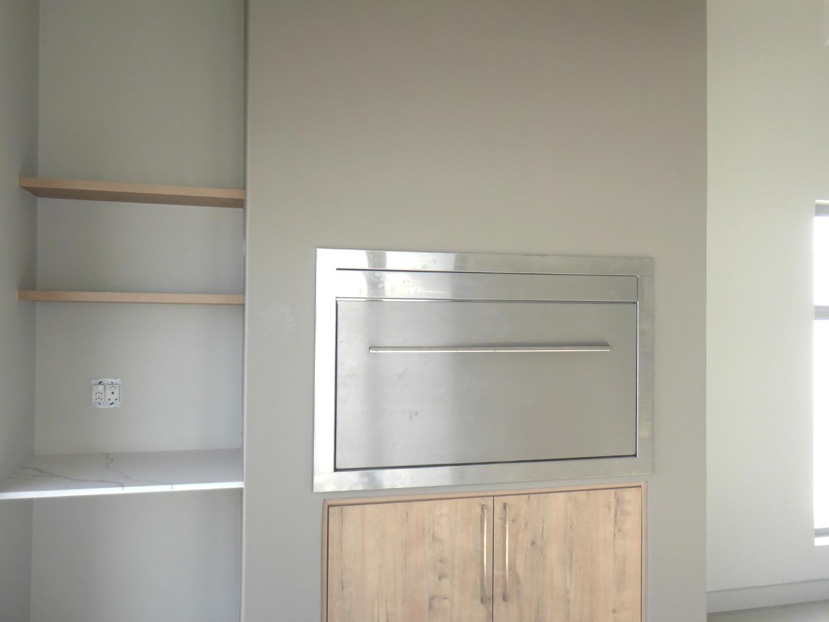
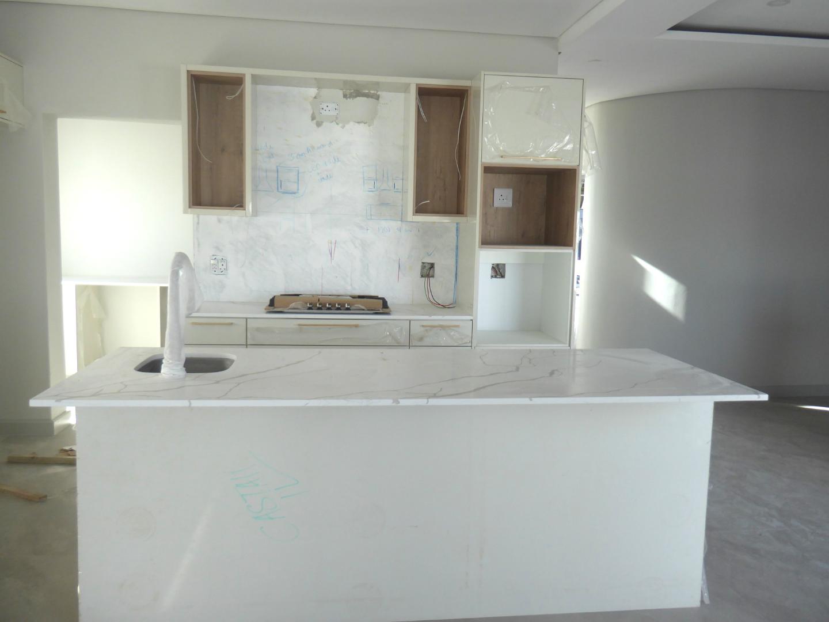
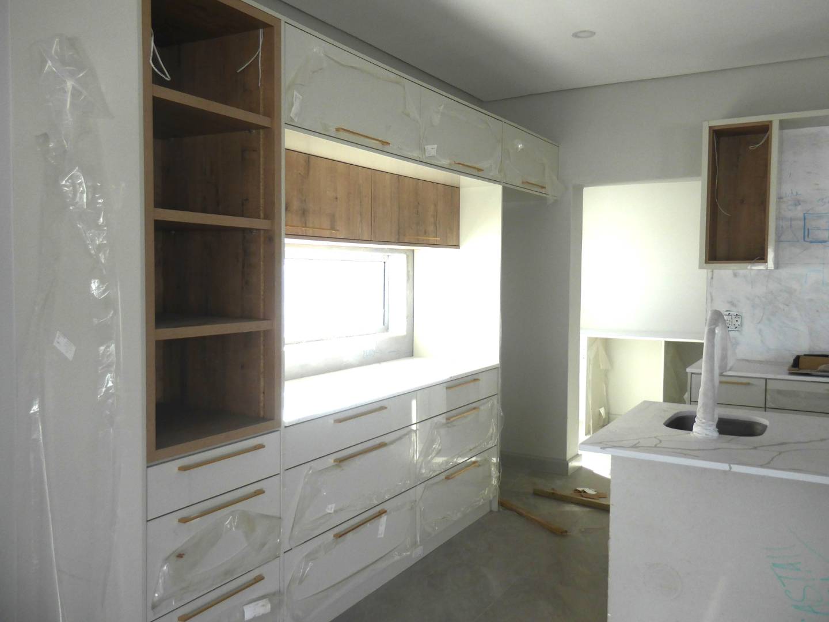
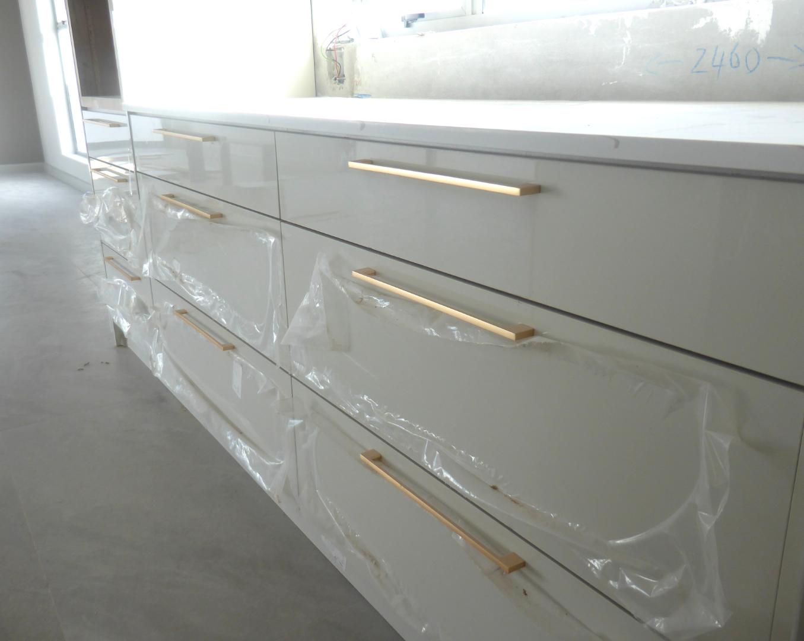
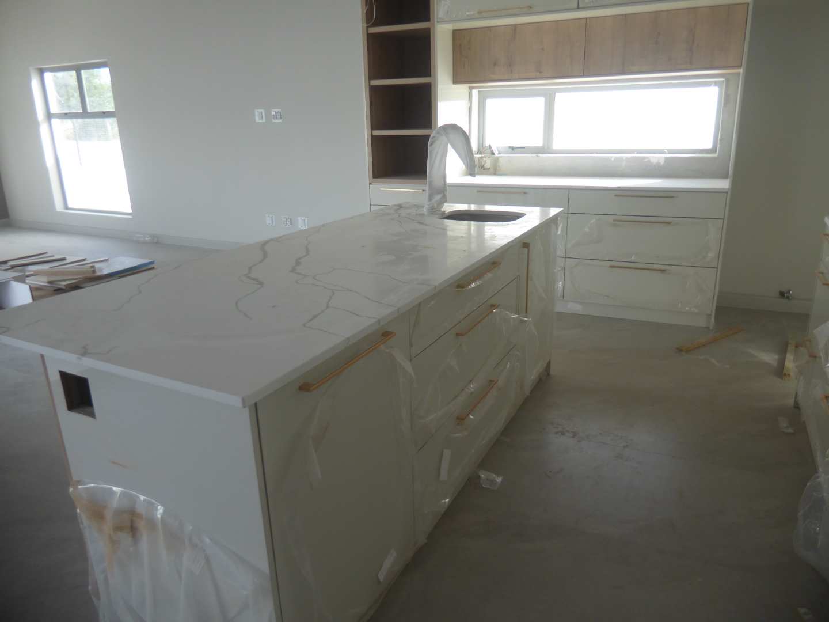
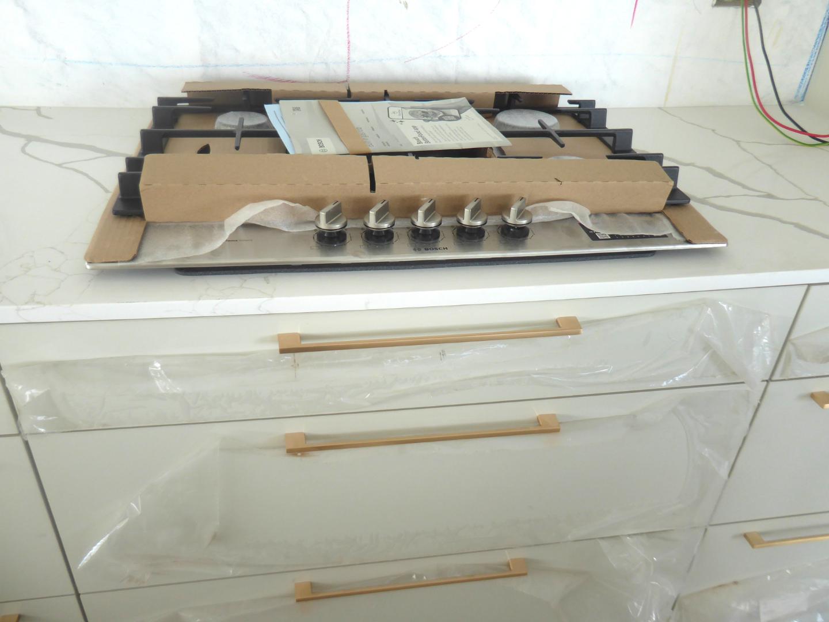
The living area is open plan and flows to the sun drenched, north facing garden with a sparkling pool. The perfect entertainer's home with seamless indoor-outdoor flow, and perfect for family living. The indoor braai room with a stainless steel braai has cupboard space for all your braai goodies. The gourmet kitchen has a large centre island with ample cupboard space. There is a gas hob and electric oven. The scullery has space for all your appliances. Gold hardware throughout the home adds a pop of luxury.

The entrance hall has direct access to the double garage and has the stairwell to the top floor flooded with natural light. Storage space under the stairwell will come in handy.

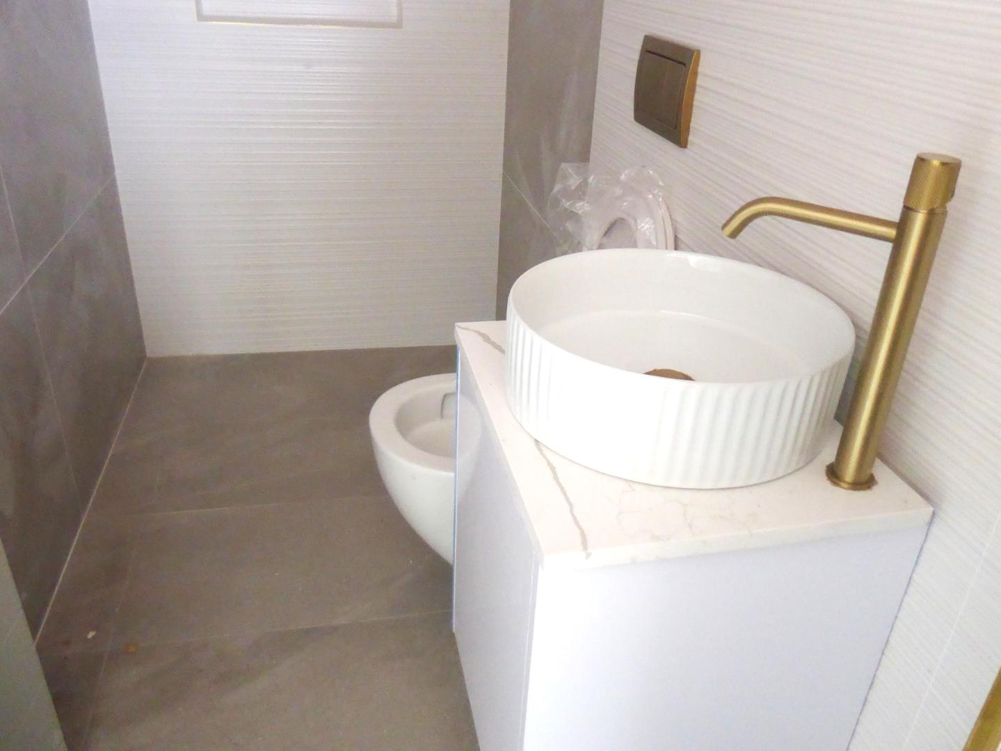
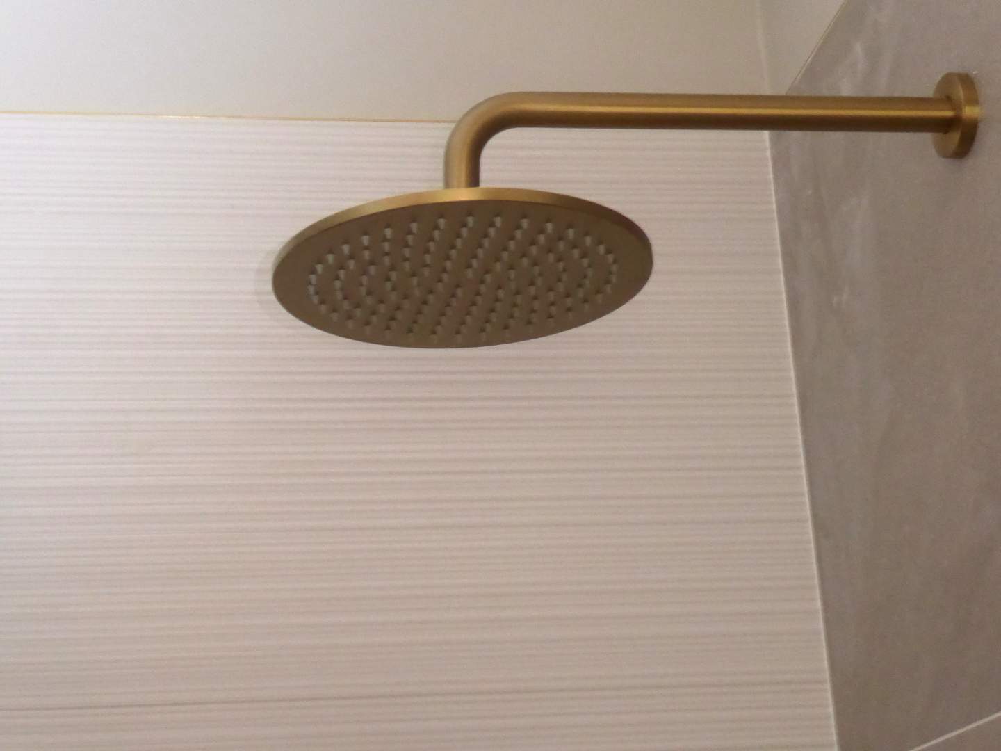
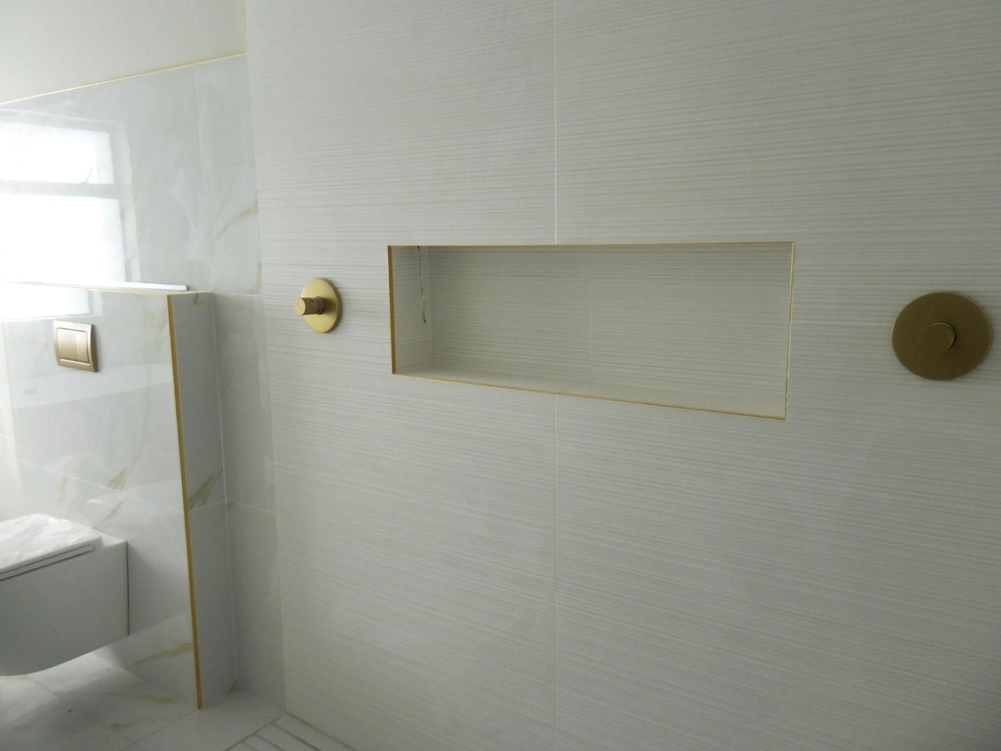
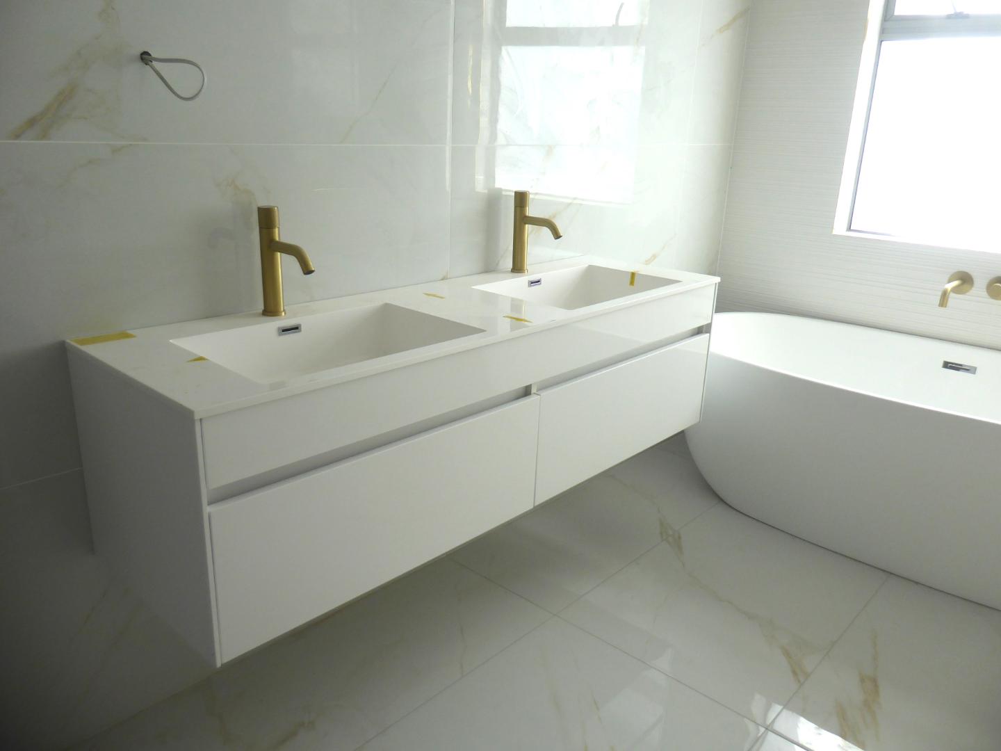
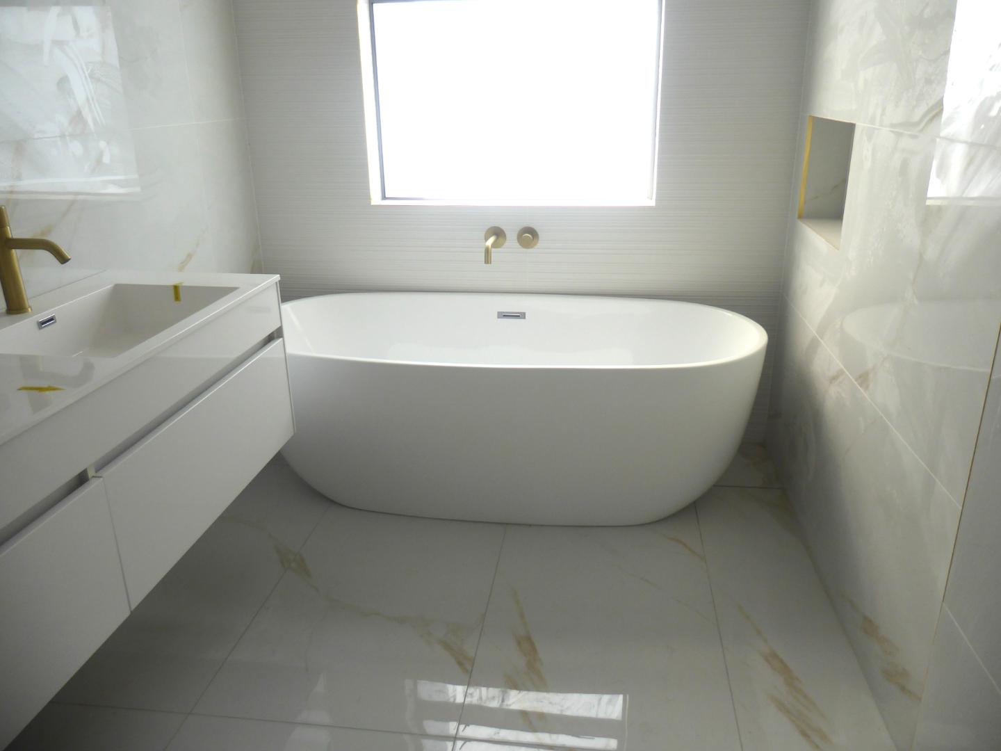
All four bedrooms have en-suite bathrooms, creating privacy for every member of the family. The bathrooms are thoughtfully designed with built-in shower niches for your toiletries, gold coloured taps and rain shower heads. The master bedroom has a double shower and double vanities. Large freestanding tubs for that long soak after a busy workday.

This beauty will sell fast!

Contact Veronica for an appointment to view.

Veronica Clark is a representative of Real Estate Power CC, trading as REAL REALTY
Property Features
Property Type
House
Bedrooms
4
Bathrooms
4
Garages
2
Open Parking
2
Floor Size
287m²
Land Size
313m²
Living Area
2
Study
1
Costs and Terms
Rates & Taxes
±R1,500
Levy
±R350
Transfer Duty
No
Additional Information
Kitchens
1
Bedroom
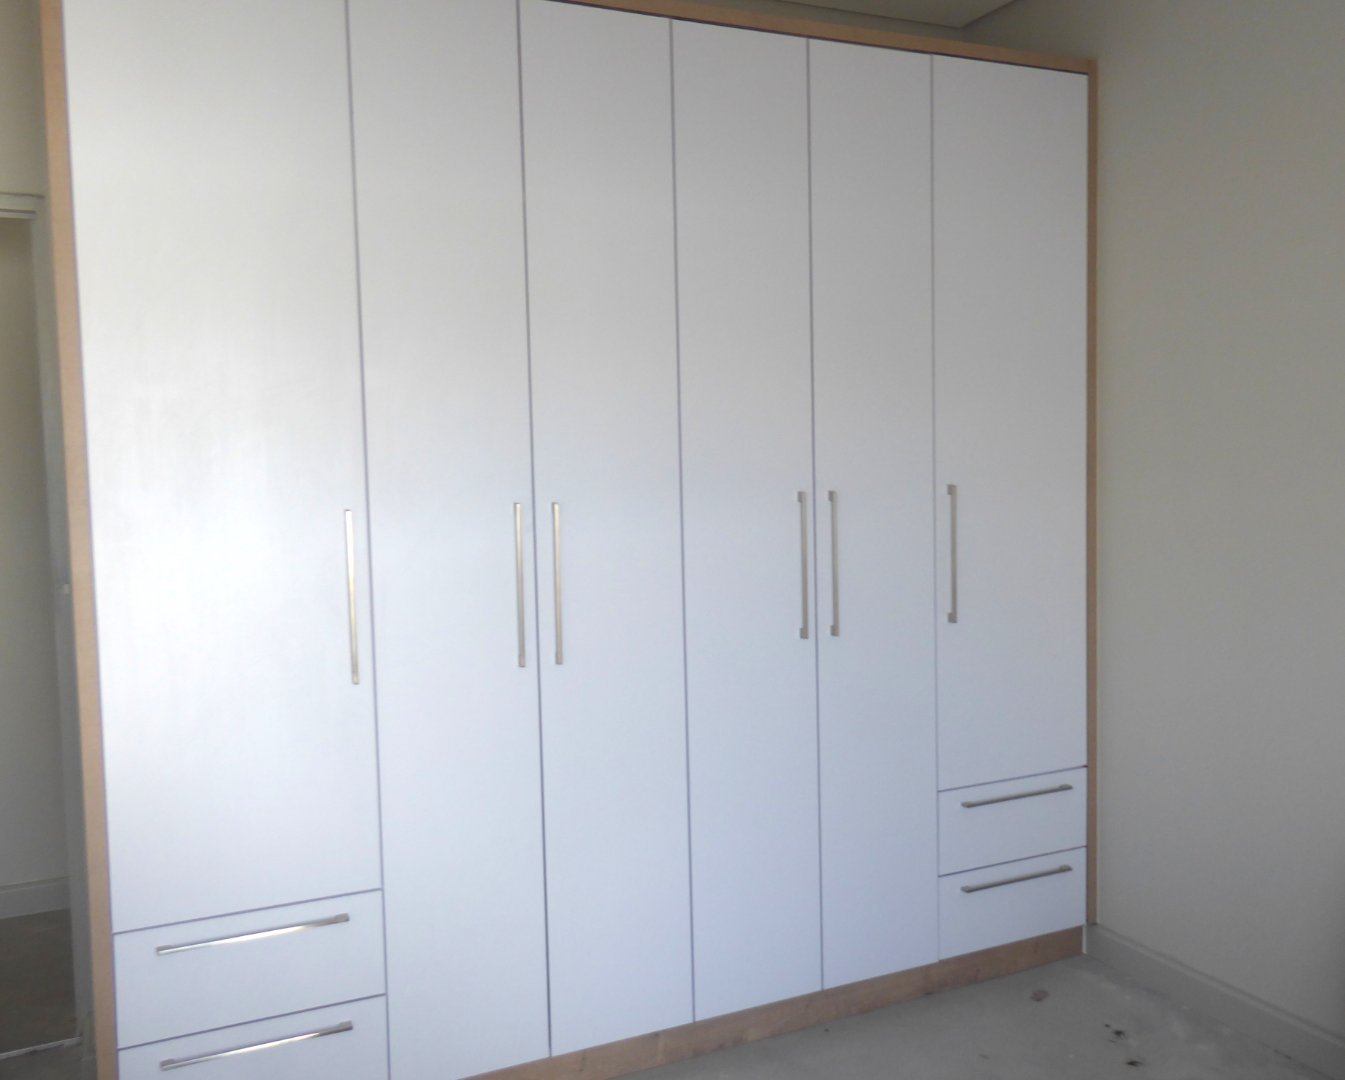
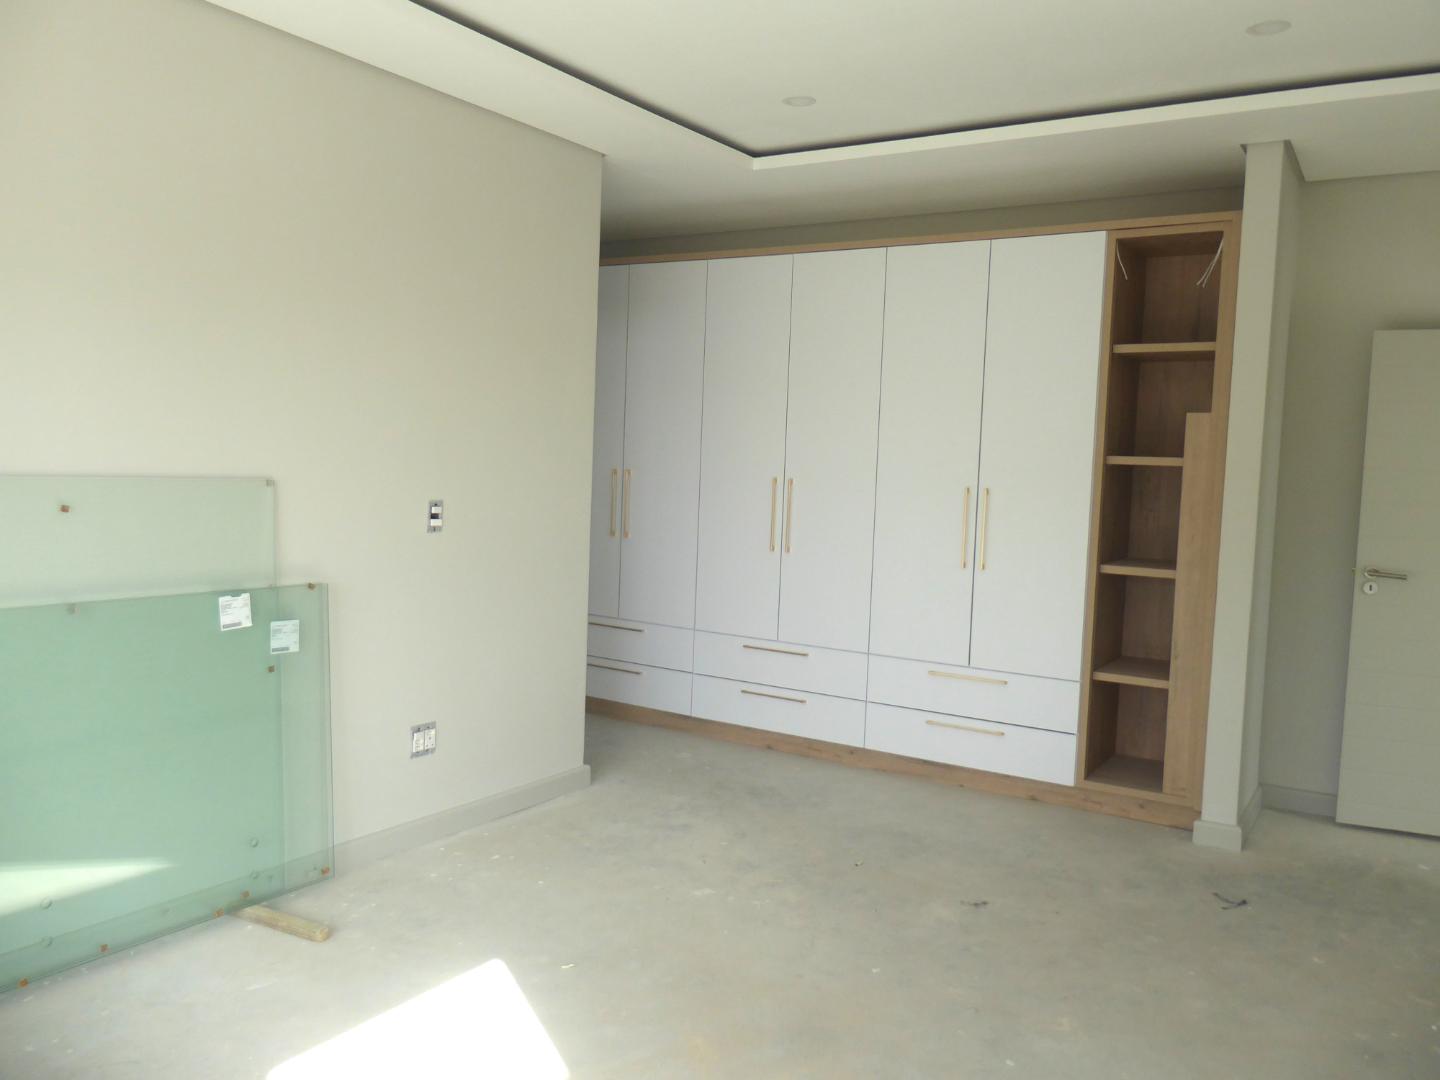
Built In Cupboards, Vinyl Flooring, Bedrooms have en-suite bathrooms
Bathroom
Tiled Flooring, Full, Main En Suite, Shower Toilet Basin, Guest Loo, Each bedroom has an en-suite bathroom
Kitchen
BIC's, Tiled Flooring, Open Plan, Dishwasher Connection, Washing Machine Connection, Scullery, Eye Level Oven
Dining Room
Open Plan, Tiled Flooring
Lounge
Open Plan, Tiled Floors
Lounges
1
Family Room/TV Room
1
Share this Property
Make an enquiry
Interested in this property? Please fill in your details below, and we will contact you as soon as possible.
This site is protected by reCAPTCHA.
By clicking on "submit" you agree to our privacy policy.
You may also be interested in these properties
R 4,799,000
Just Listed
4
3
2
2
230m²
250m²
House for sale in Sandown
Newly Completed And Waiting For Its Very First Owner In Sandown North
Relaxed family living in Sandown North's quiet crescent, new northern Sandown location, with north-facing garden and open patio, modern two-tone kitchen, 4 beds, 3 baths, double garage.
R 5,500,000
Reduced
4
3
2
4
244m²
470m²
House for sale in Sagewood
A Rare Find In Sought-after Sagewood Lifestyle Estate
Effortless indoor-outdoor entertaining in family-friendly Sagewood Estate, minutes from beachfront and parks. Freestanding corner home with covered braai and bar opening to pool, four bedrooms.
R 7,499,999
Just Listed
5
5
2
2
310m²
418m²
House for sale in Sandown
Exclusive Sandalwood Lifestyle Estate
Family-focused living in Sandalwood Lifestyle Estate, Sandown North, opposite a park; east-west sun, indoor braai and pergola patio for entertaining, five en-suite bedrooms and double garage.