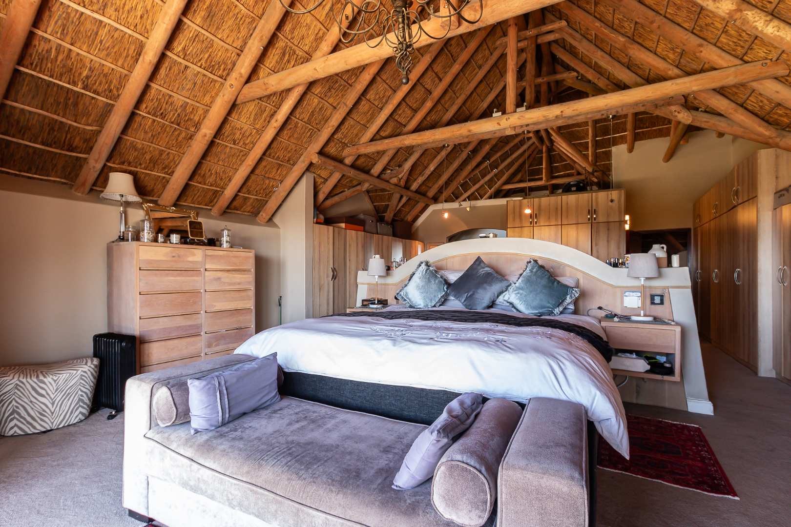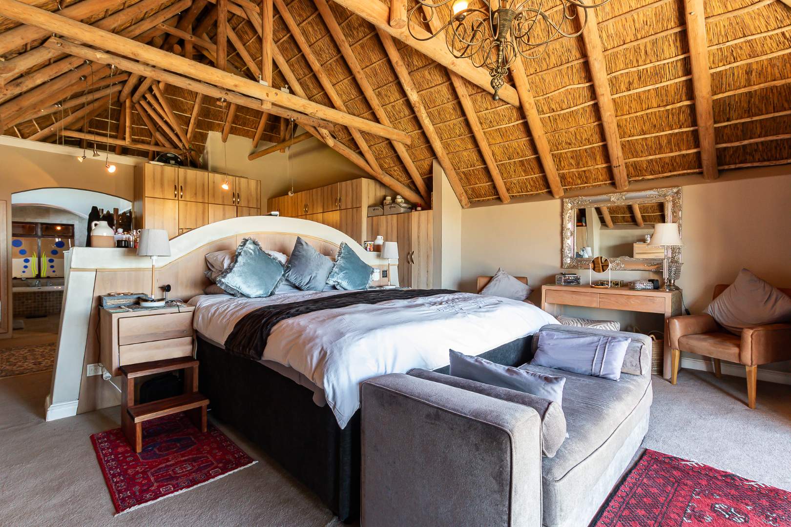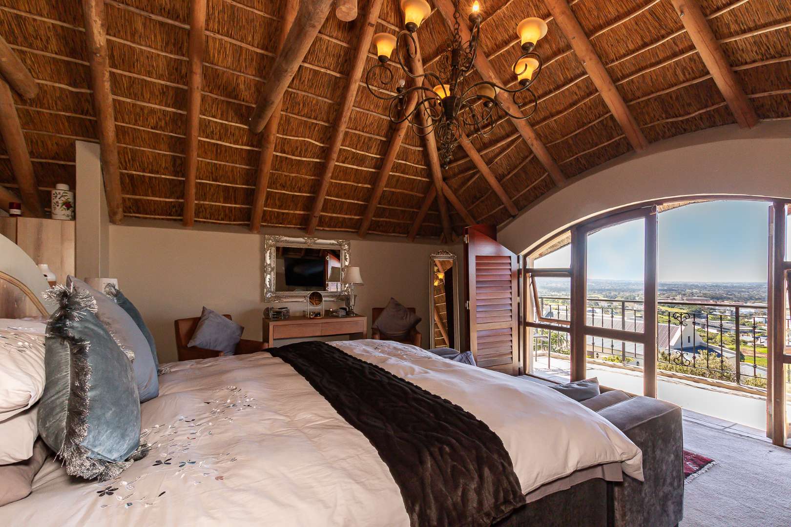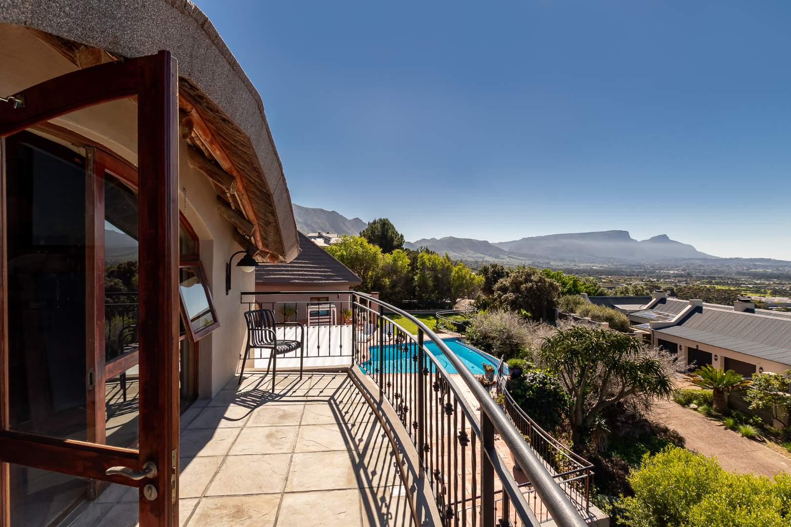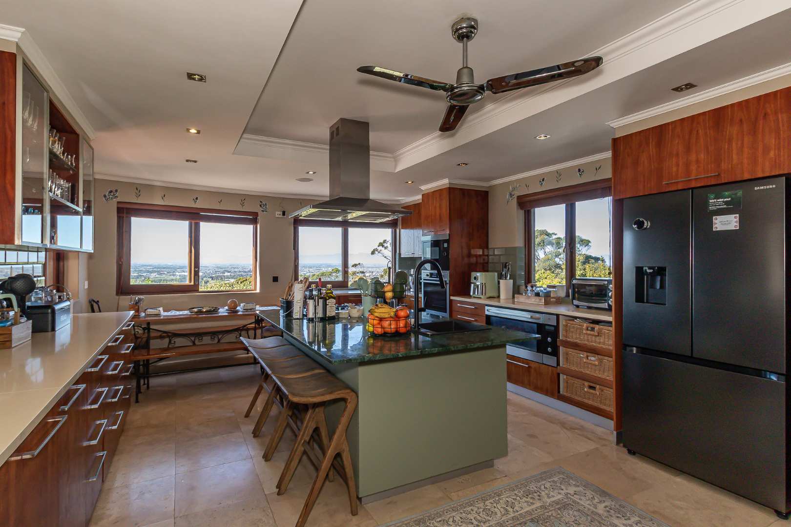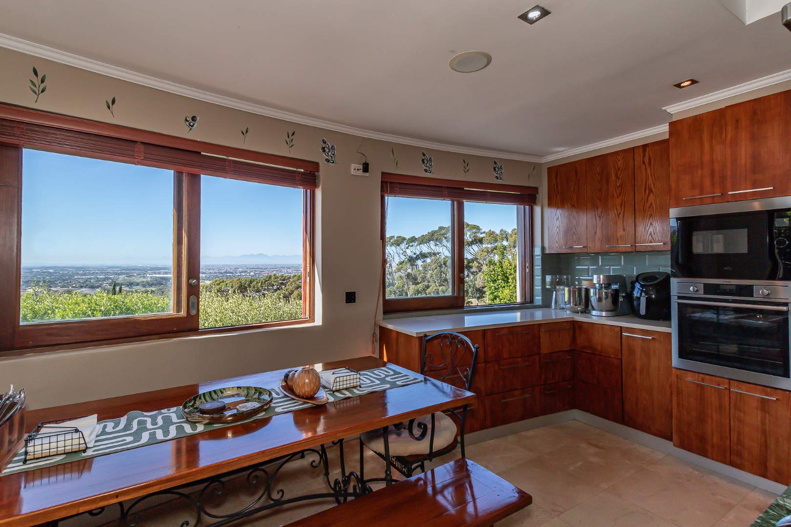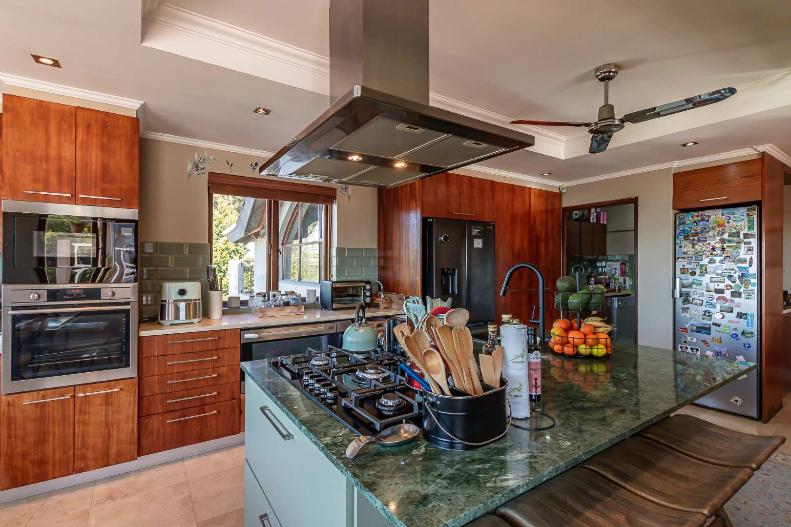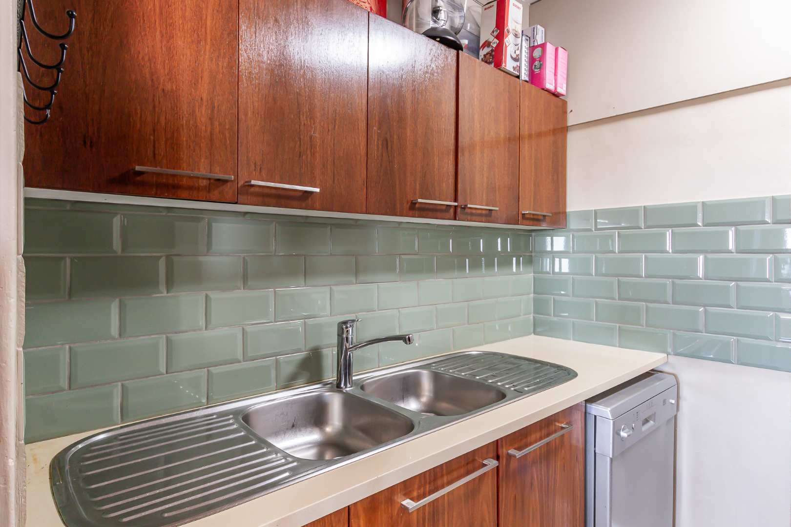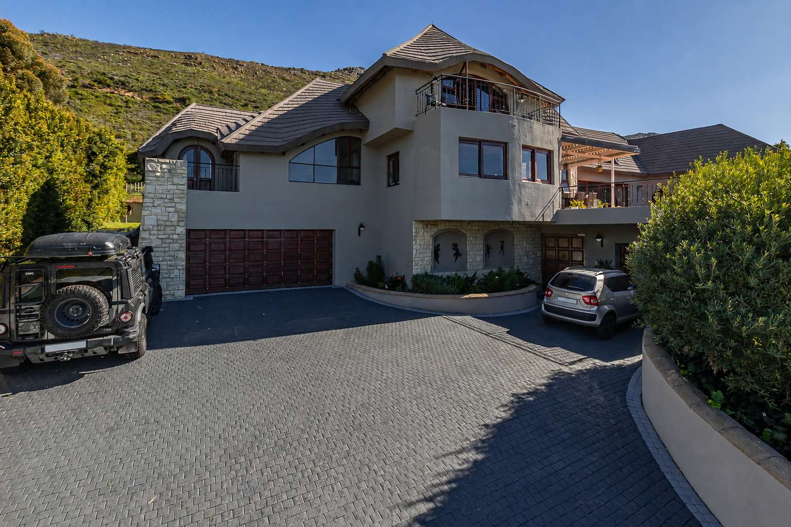
An exceptional residence in Silversteen Estate, above the vineyards of Steenberg
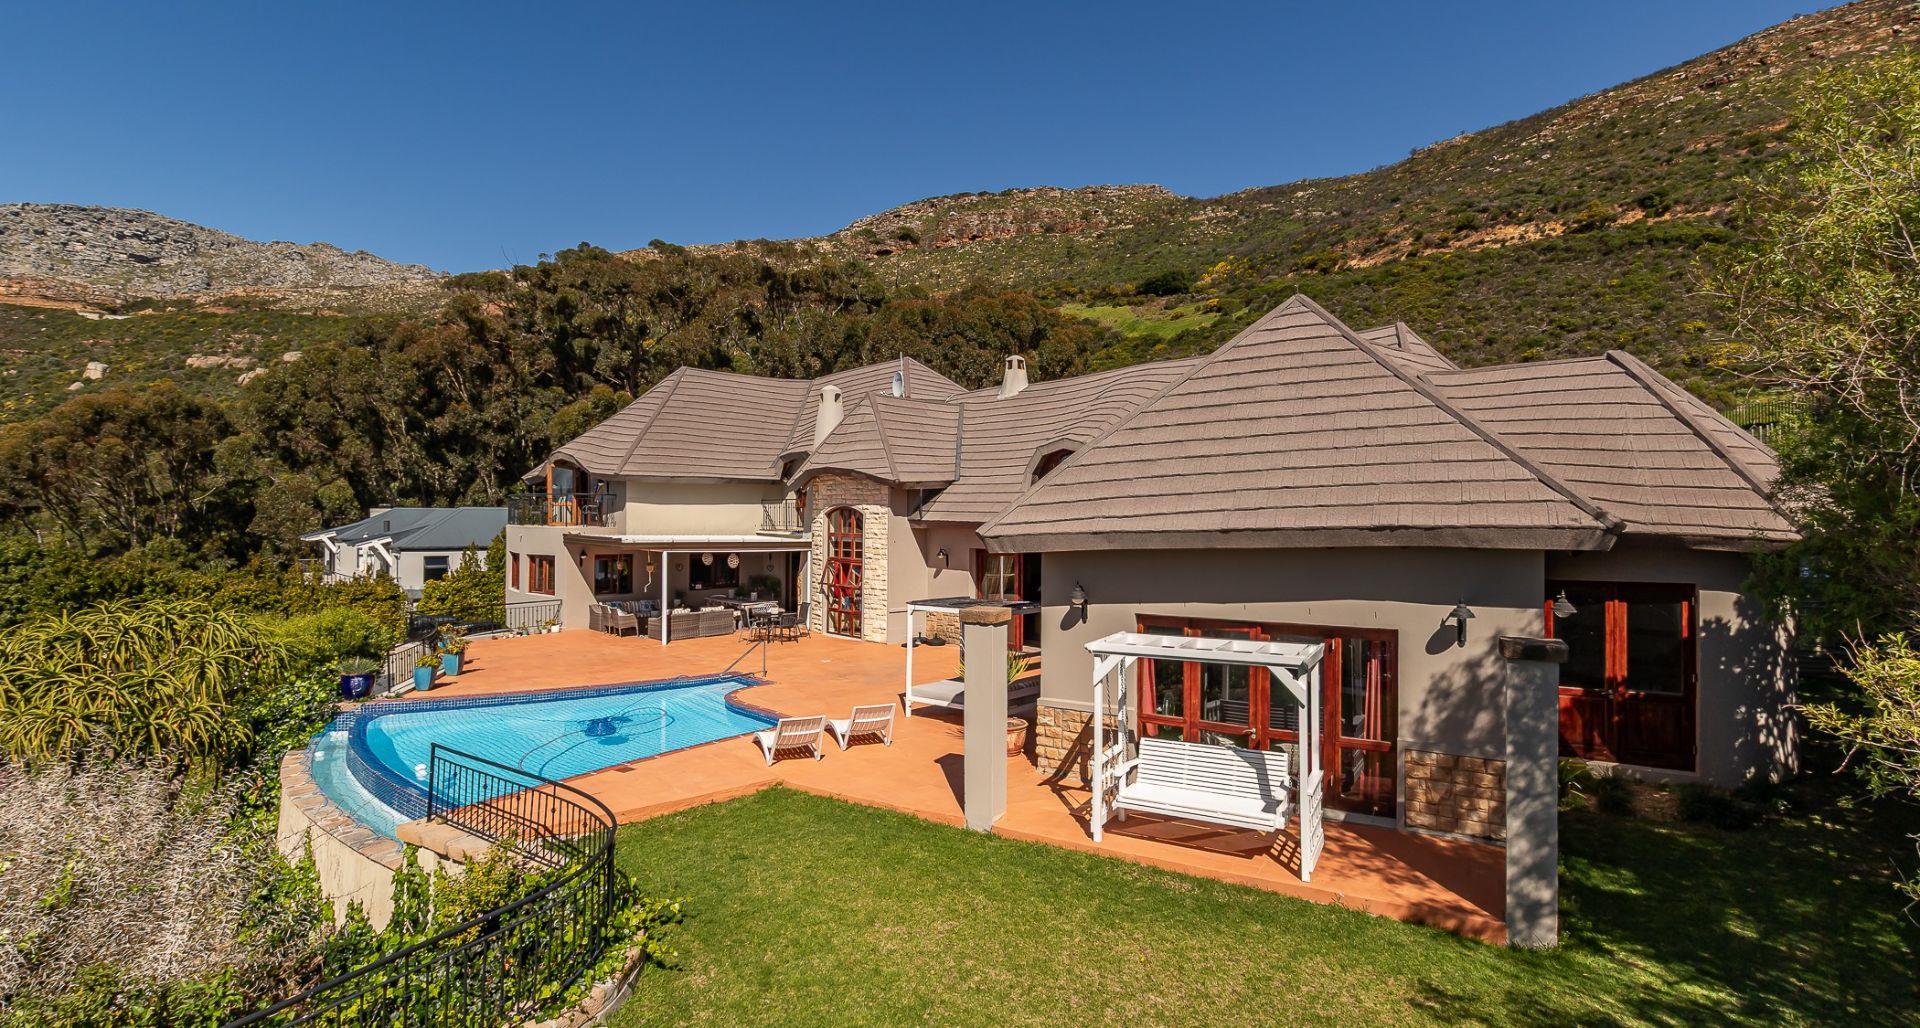
Perched high on the slopes of the Steenberg mountains within the exclusive Silversteen Estate, this exceptional residence enjoys a truly privileged position, surrounded by vineyards and magnificent natural beauty.
With the entrance to Silversteen Estate situated adjacent to the renowned Norval Foundation, the property enjoys an enviable combination of privacy, tranquillity and accessibility, complemented by top-end estate security for complete peace of mind.
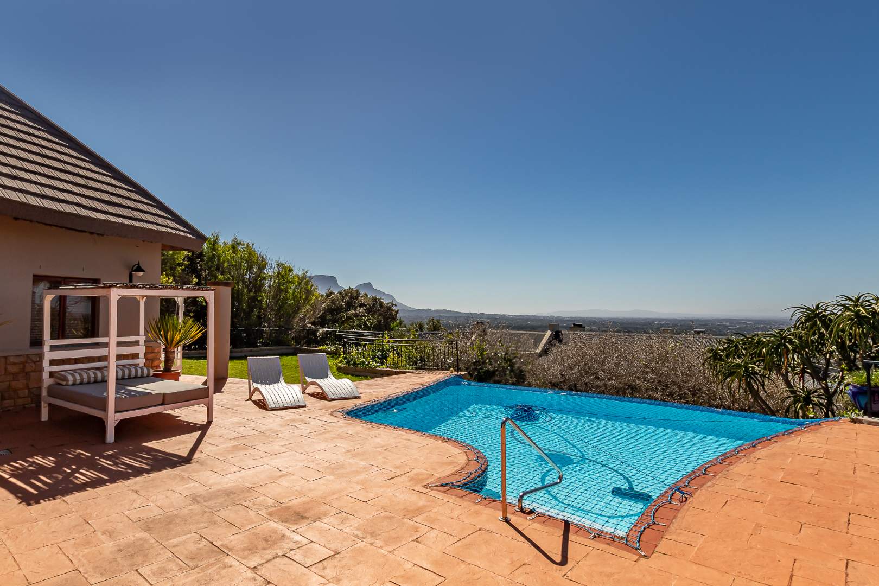
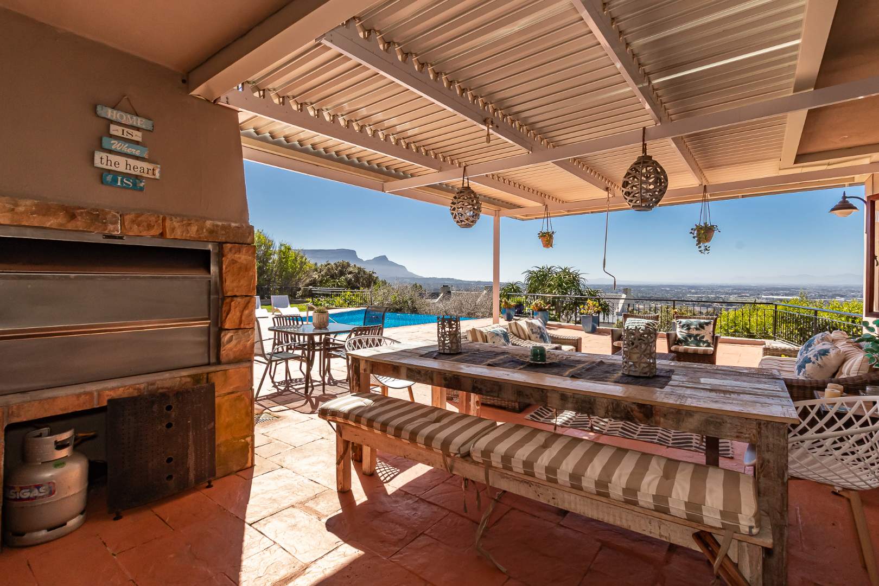
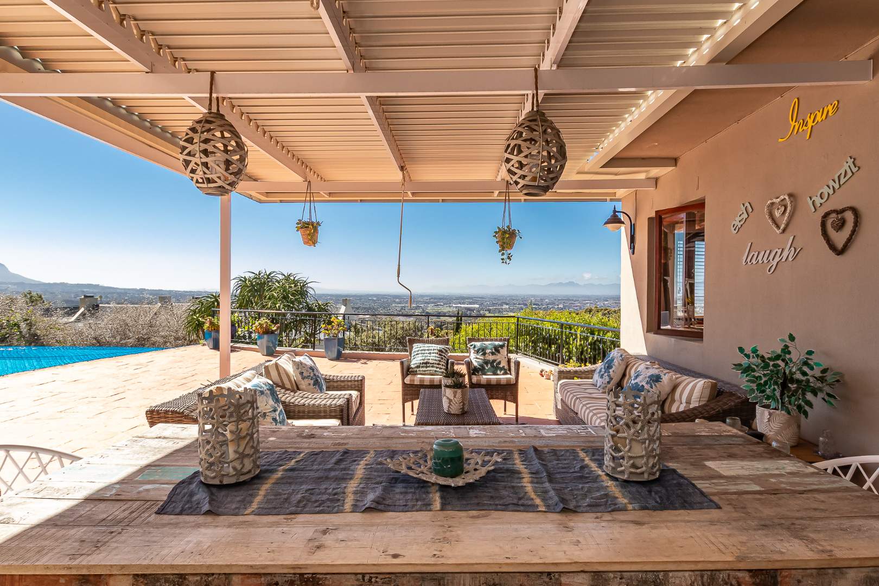
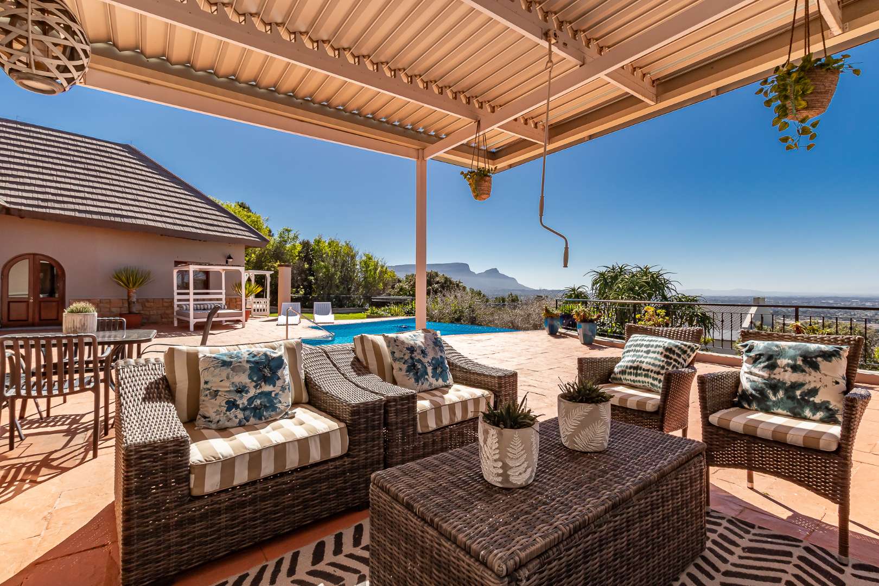
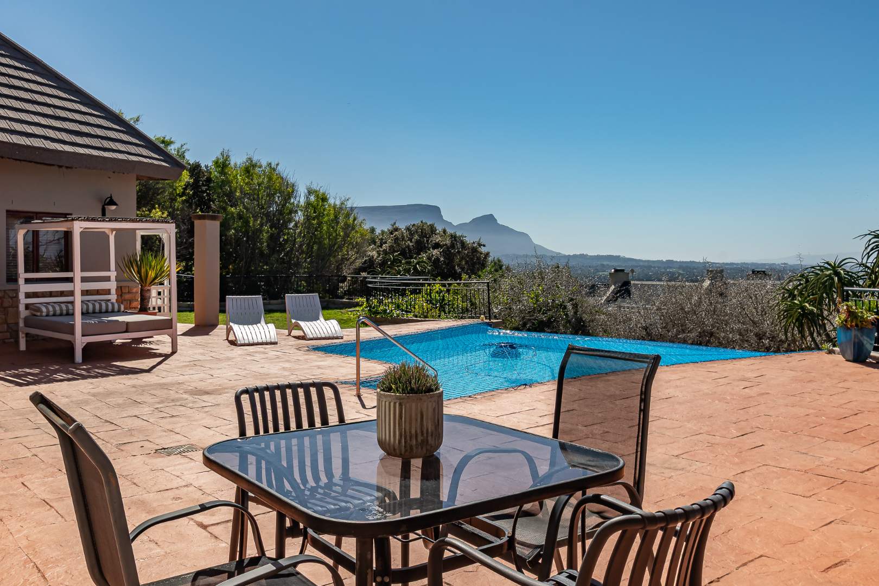
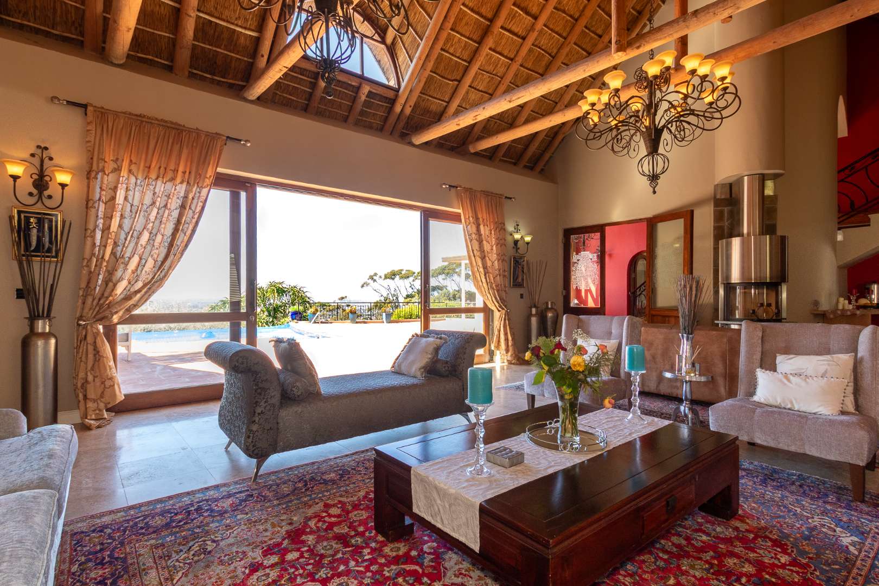
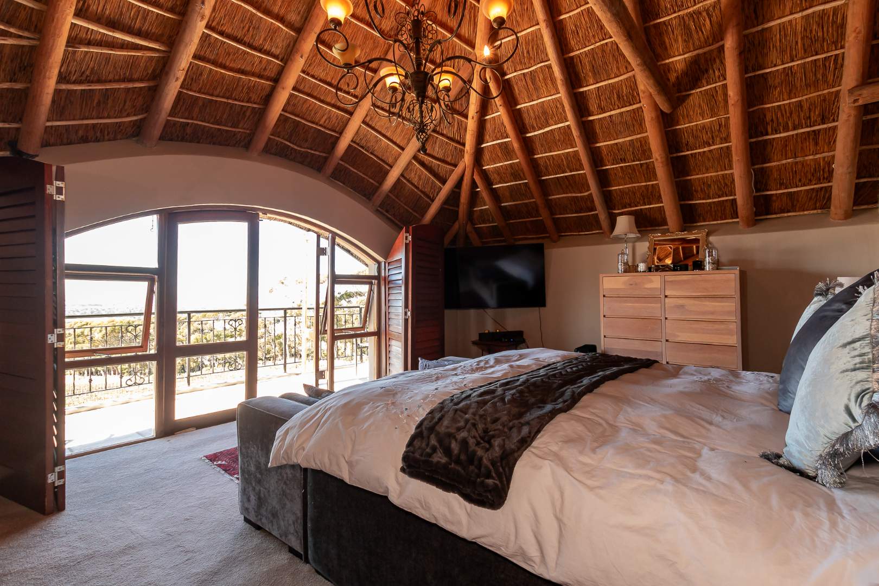
Elevated above the surrounding landscape, the residence commands breathtaking panoramic views across the mountains and vineyards, with a protected outlook ensuring that this magnificent vista cannot be compromised by future development.
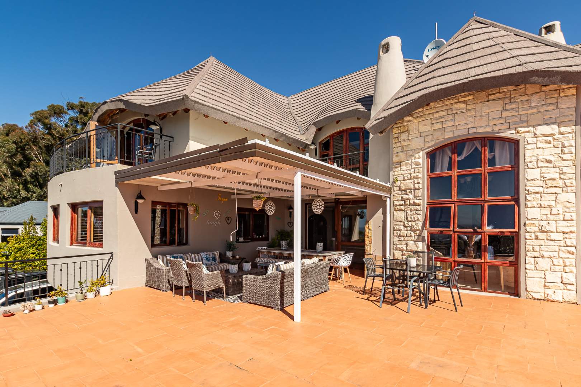
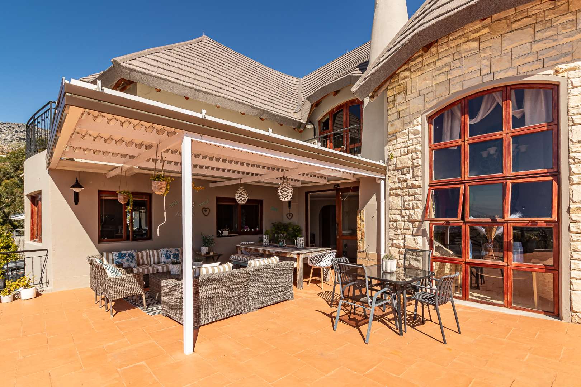
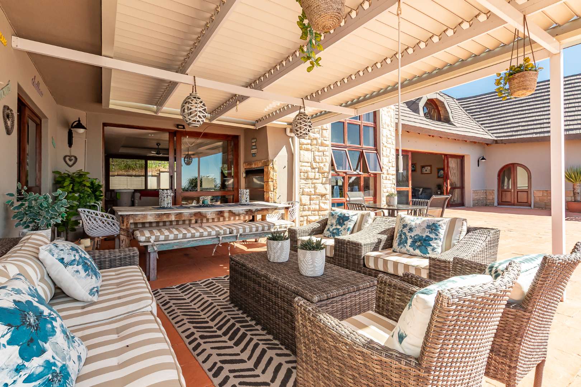
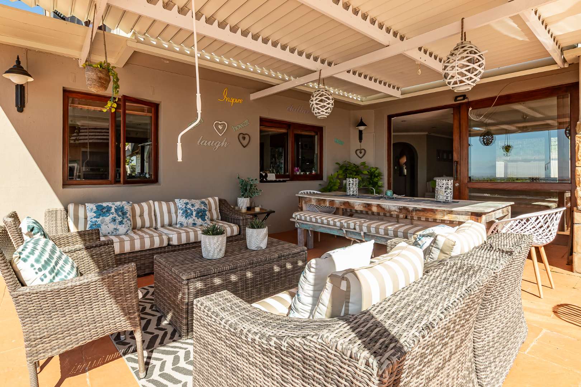
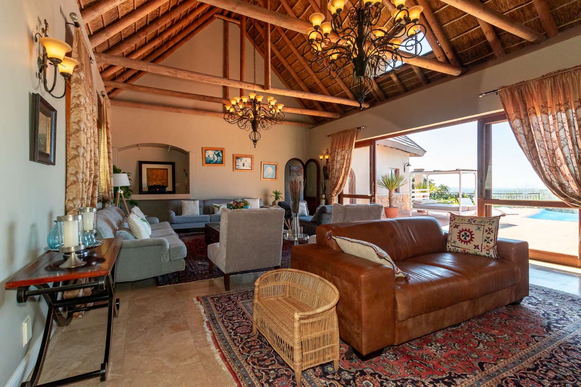
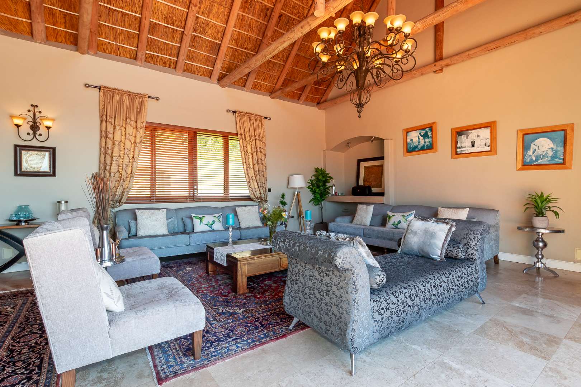
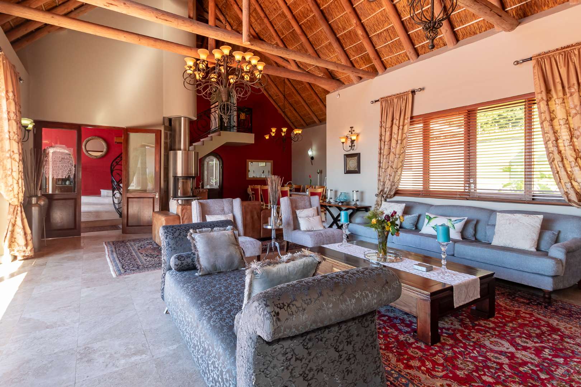
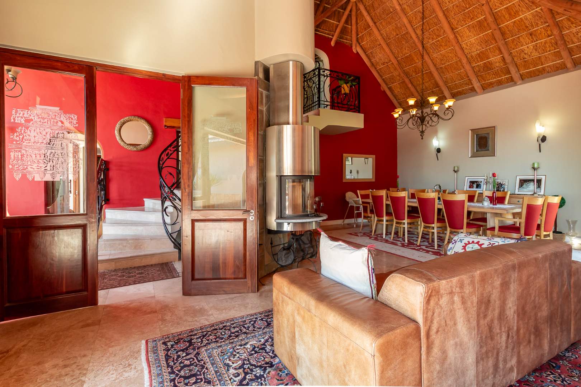
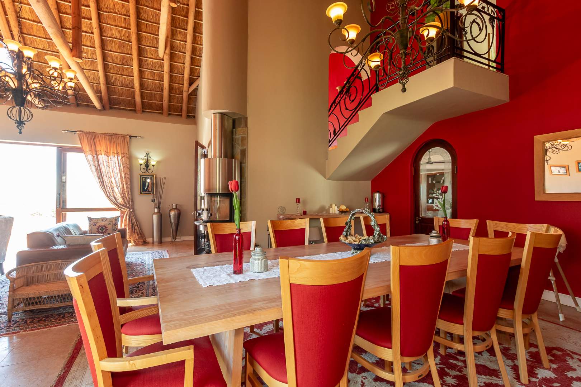
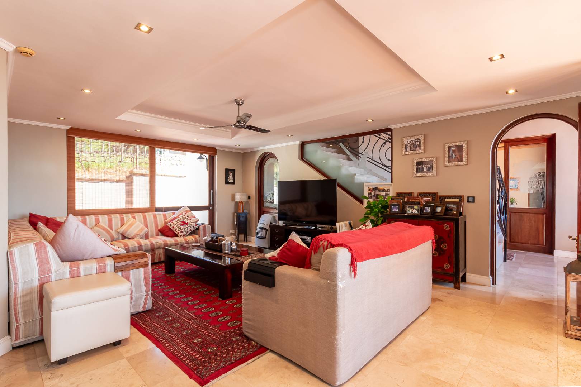
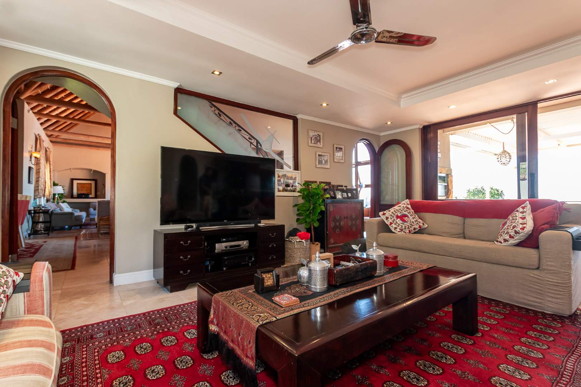
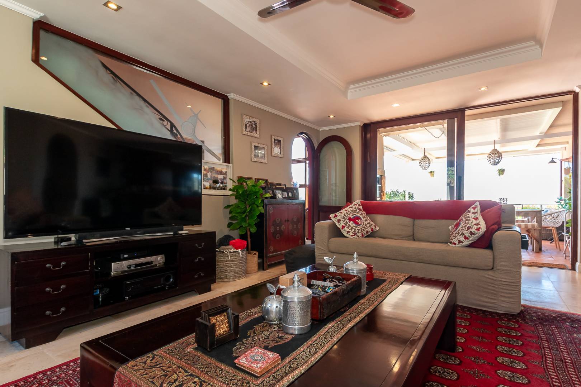
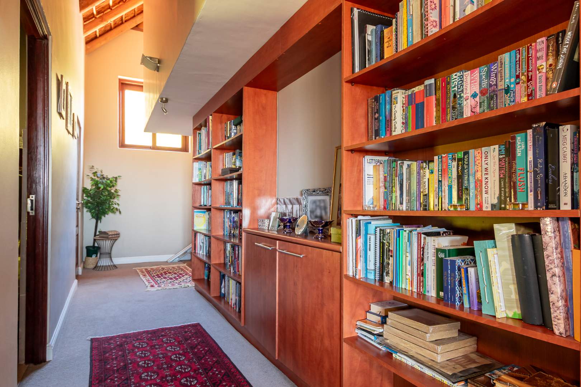
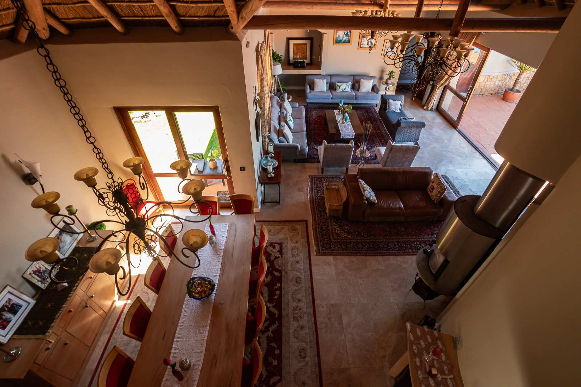
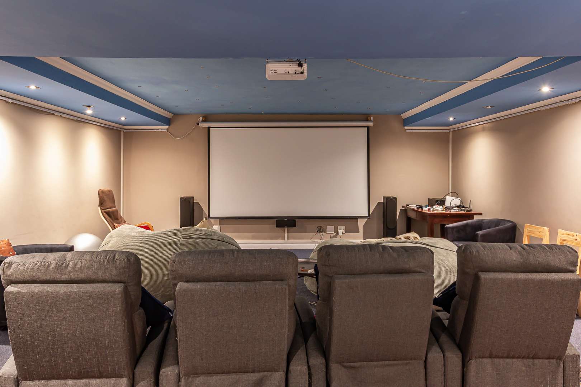
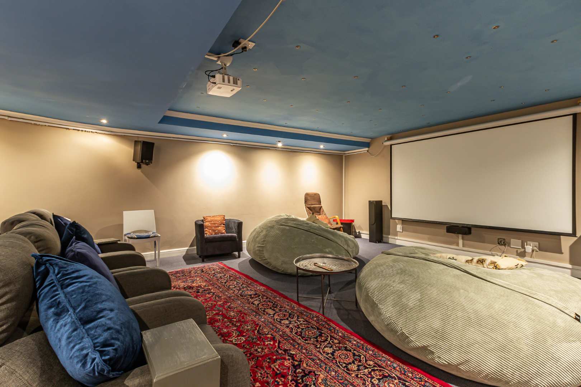
Set on an impressive ±1,328 m2 erf, the substantial ±565 m2 residence has been designed for generous family living and effortless entertaining. Beautifully proportioned interiors flow throughout the home, with five reception areas, a dramatic double-volume lounge, dedicated home theatre and inviting entertainment spaces that connect naturally with the outdoors.
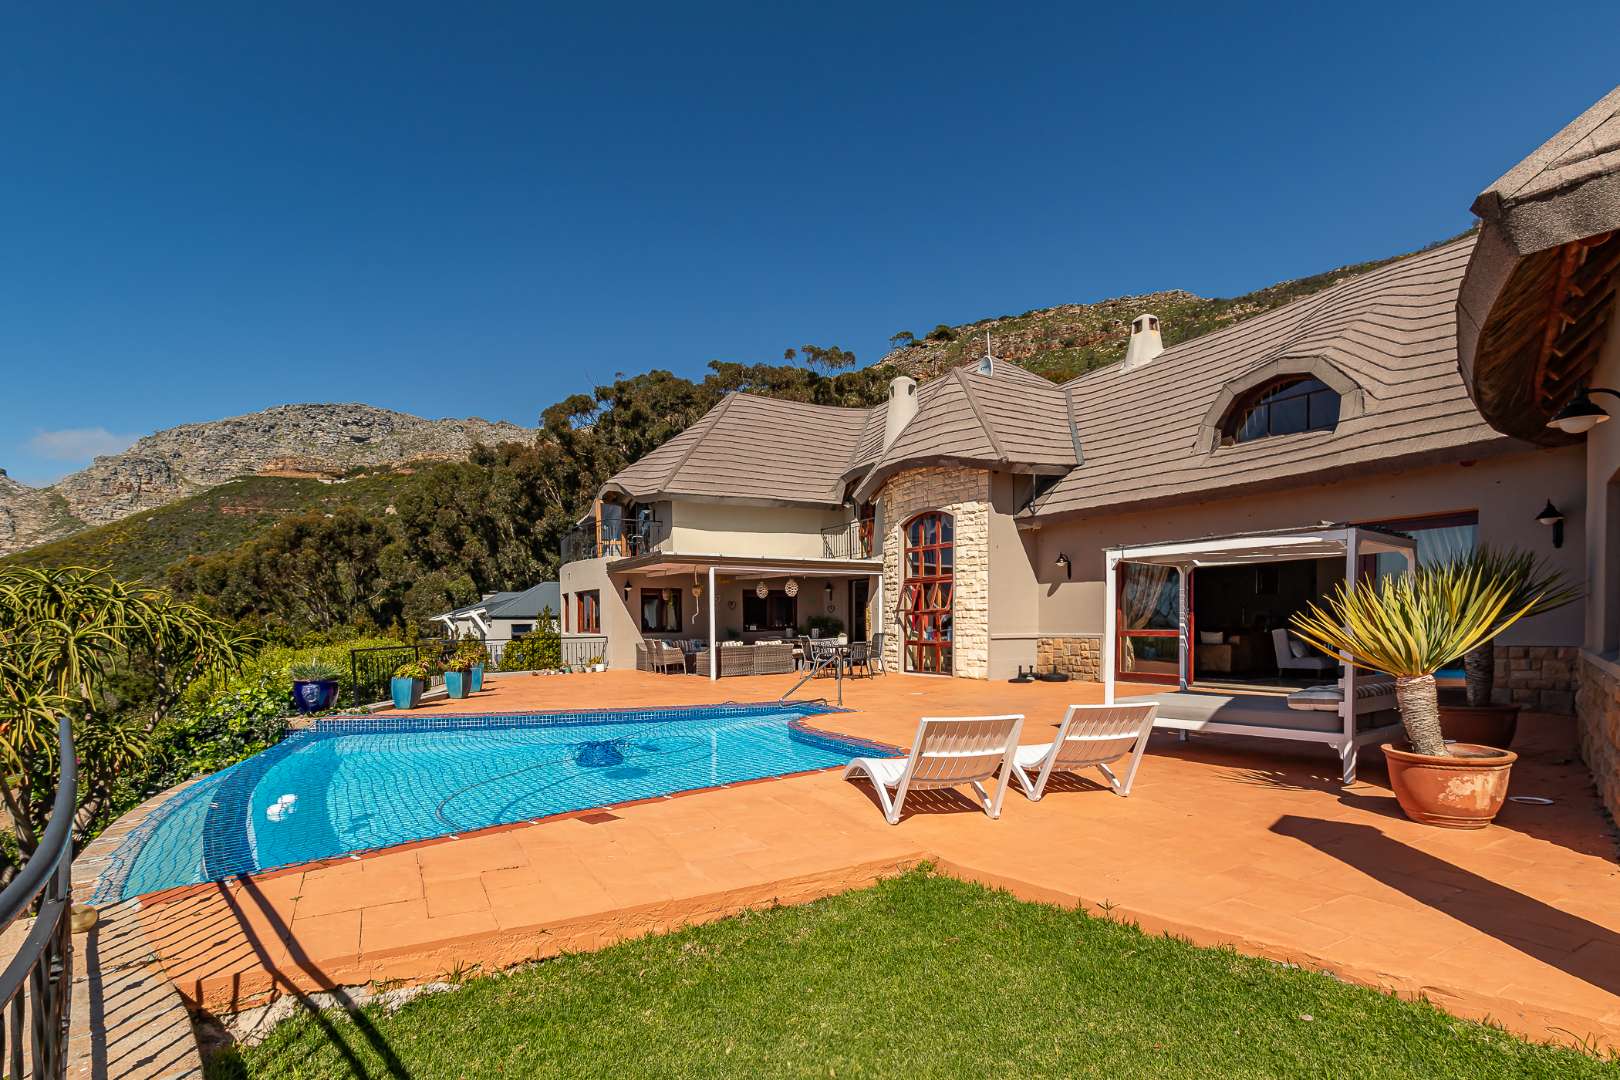
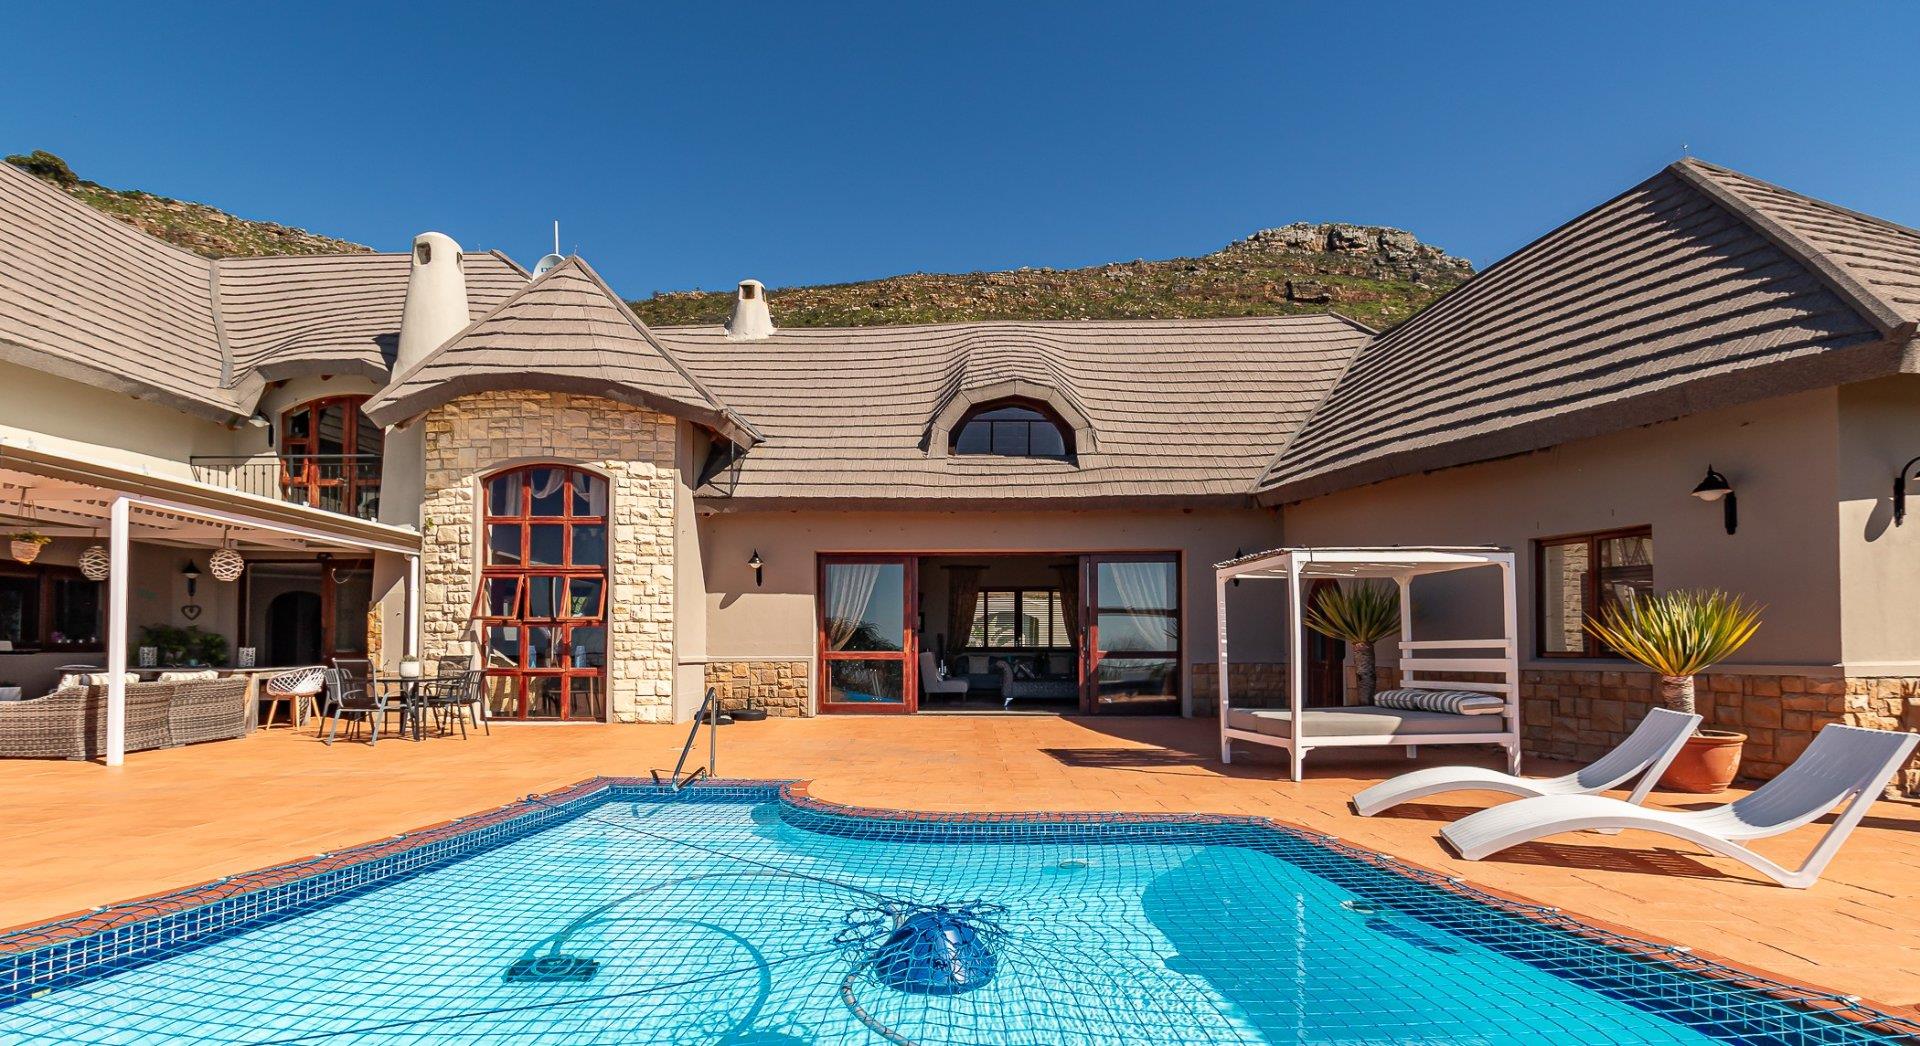
The 51 m2 rim-flow swimming pool creates a spectacular focal point, complemented by established gardens and generous outdoor areas, perfect for relaxed family living or entertaining on a grand scale.
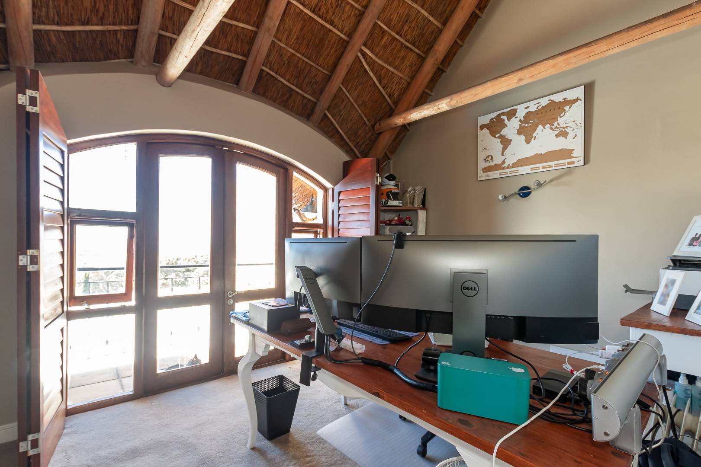
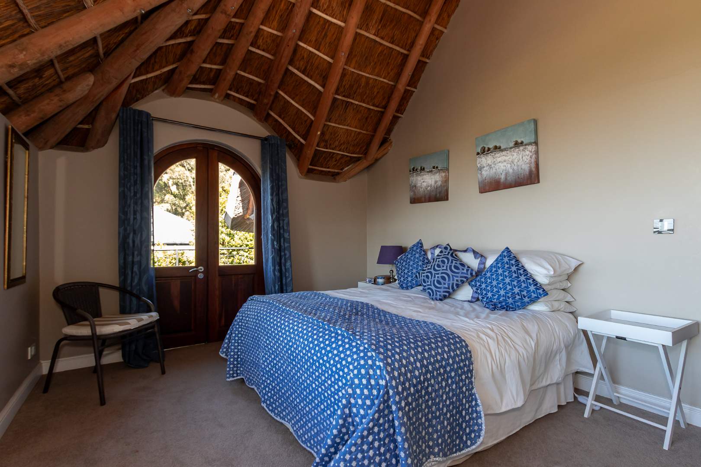
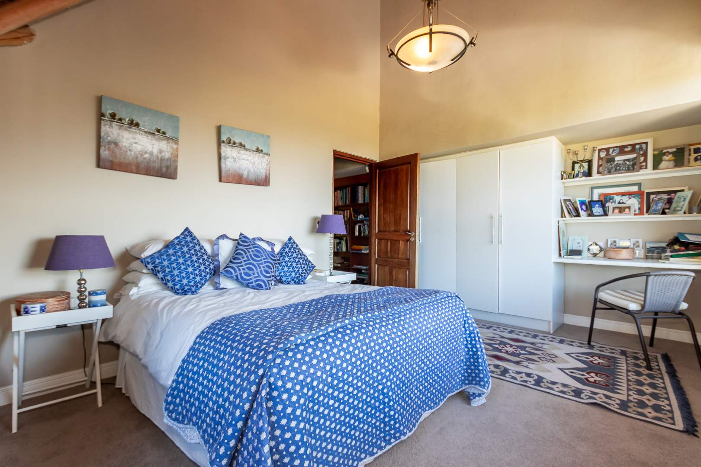
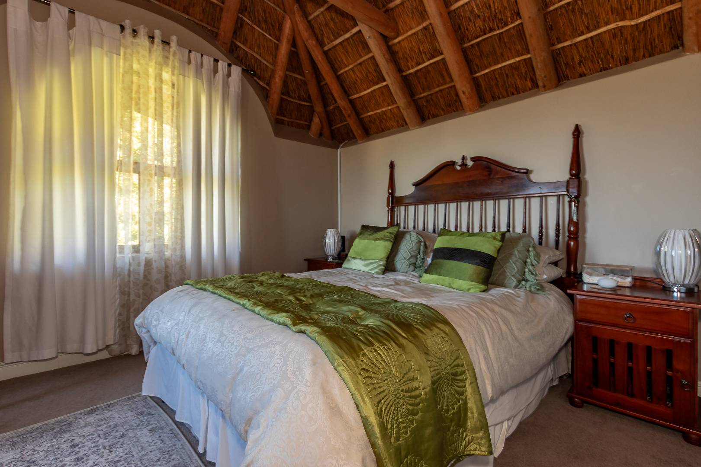
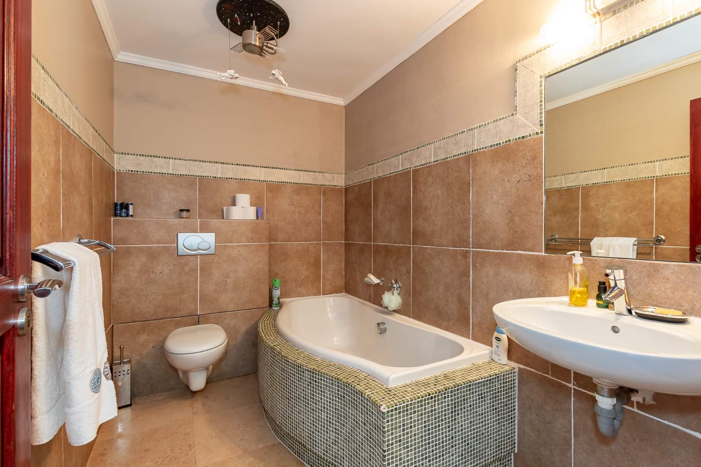
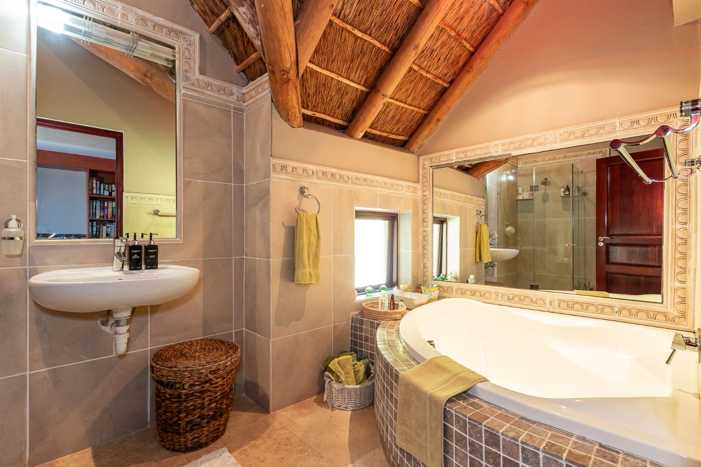
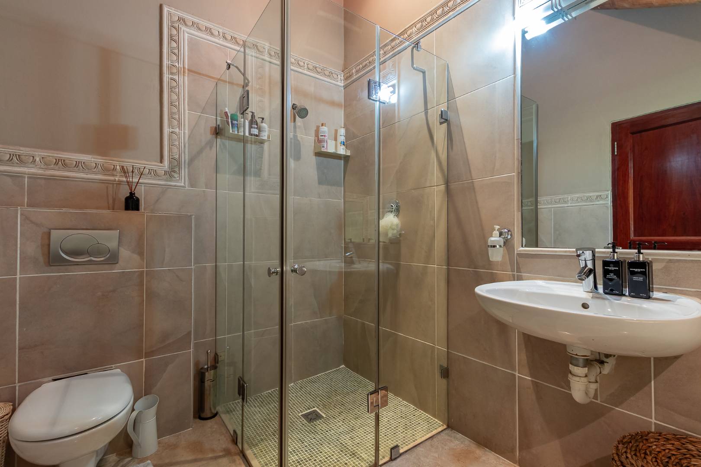
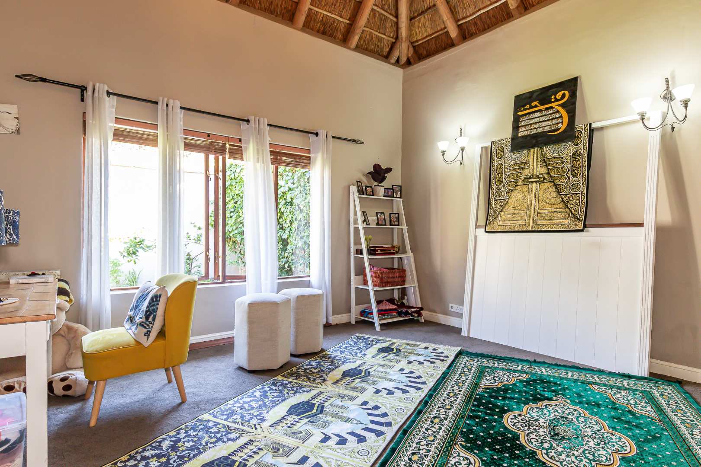
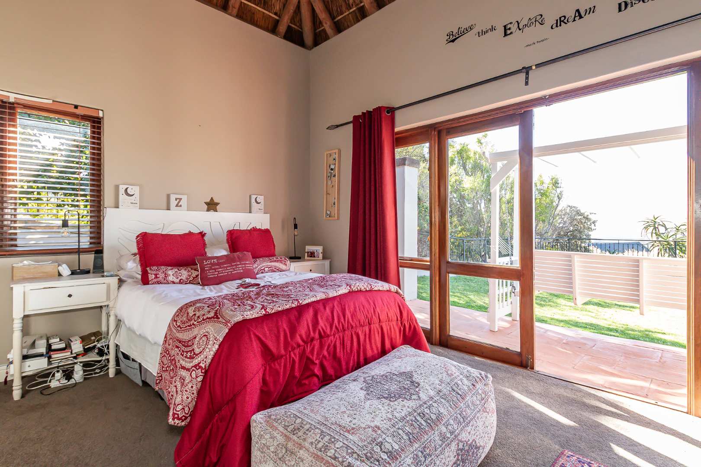
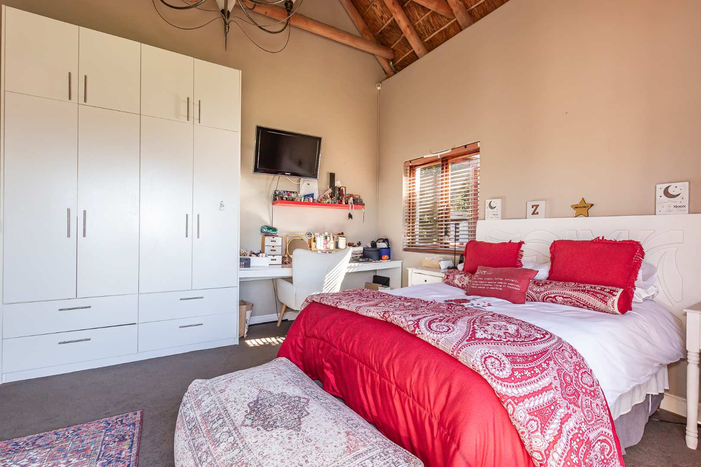
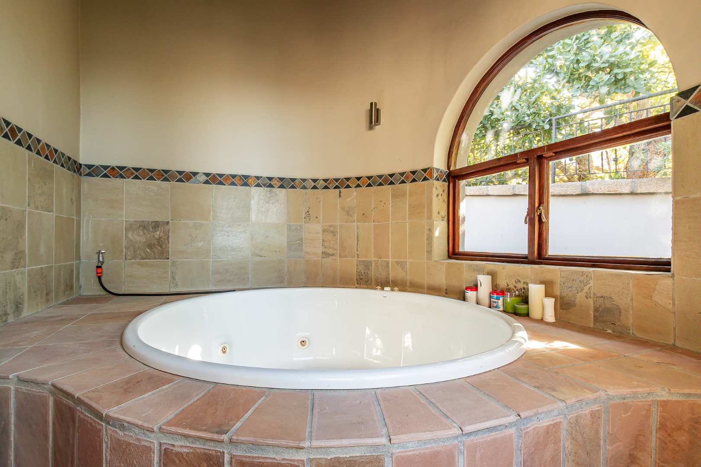
Accommodation comprises six bedrooms and four bathrooms, three of which are en suite, with one of the bedrooms currently utilised as a private study. This versatile space can readily be returned to bedroom use, according to the new owner's requirements. Three garages and four further parking bays provide exceptional convenience for residents and guests.
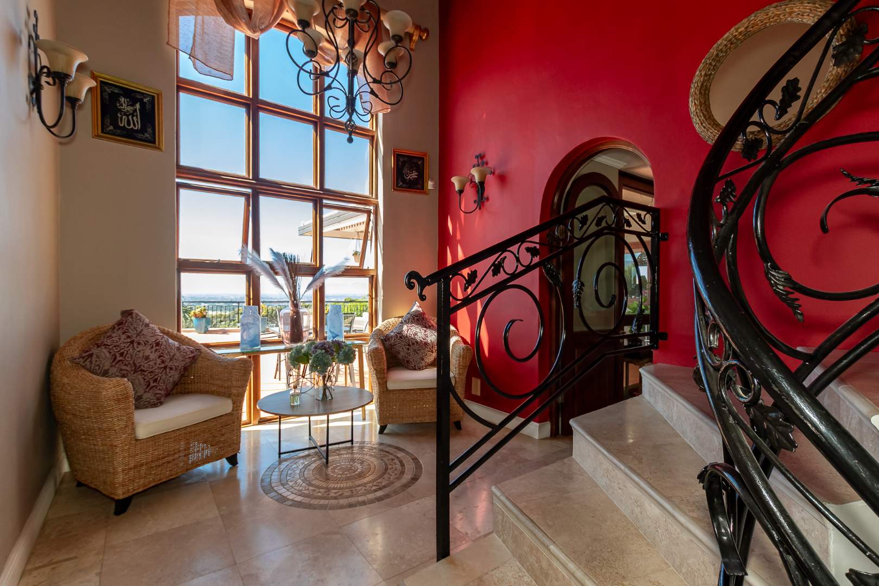
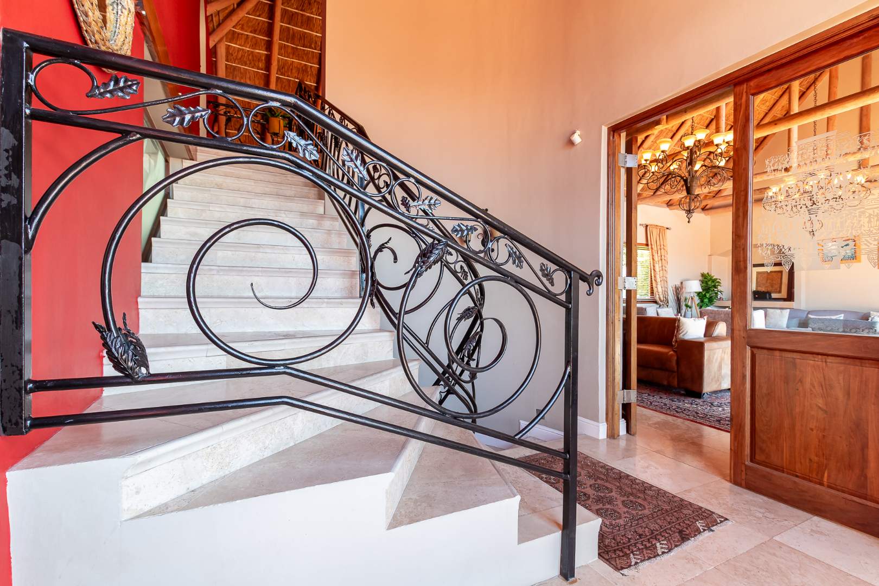
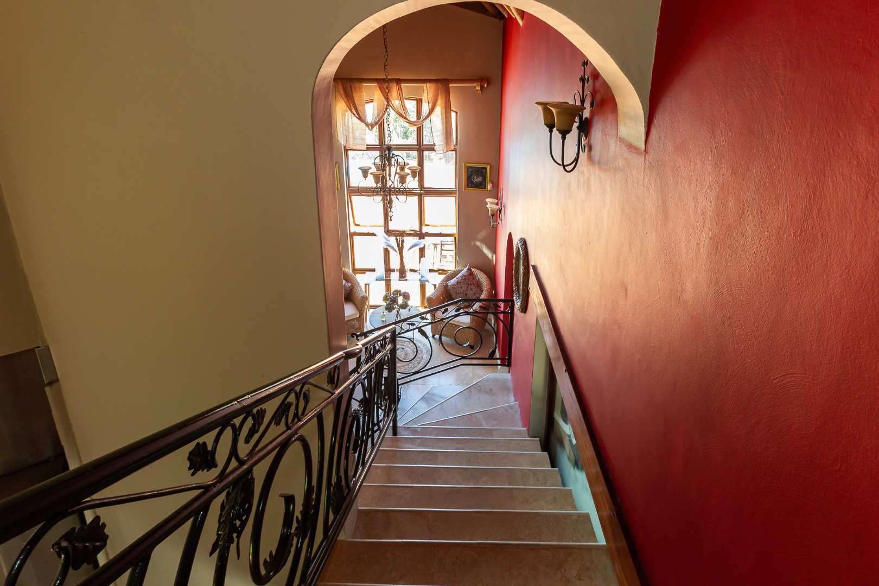
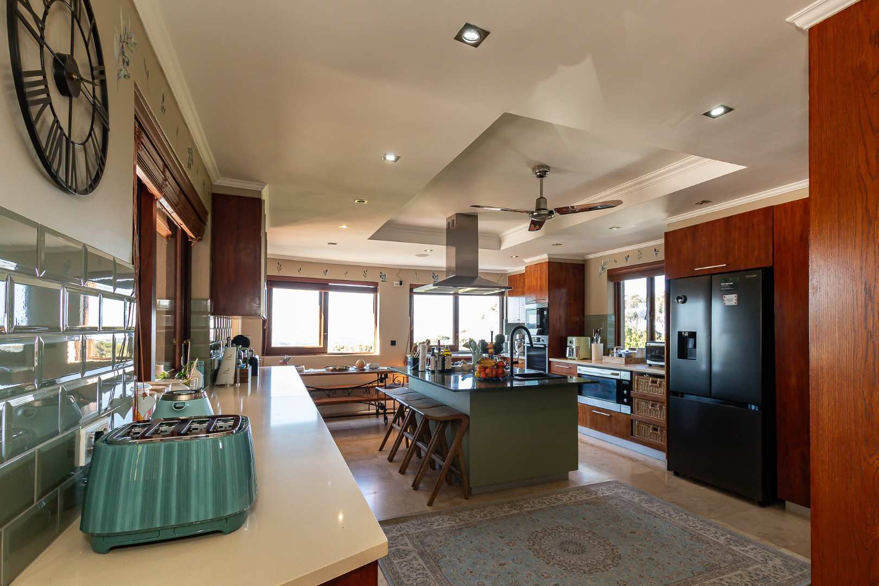
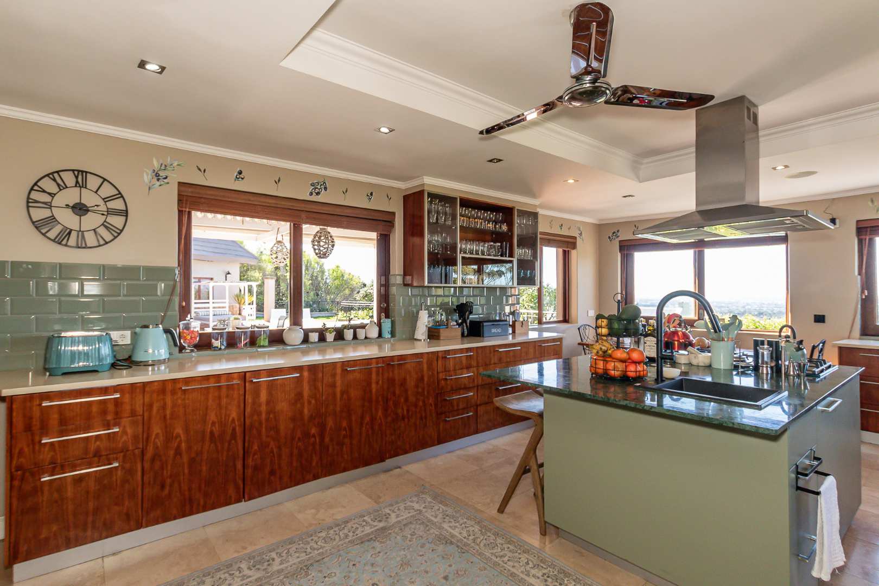
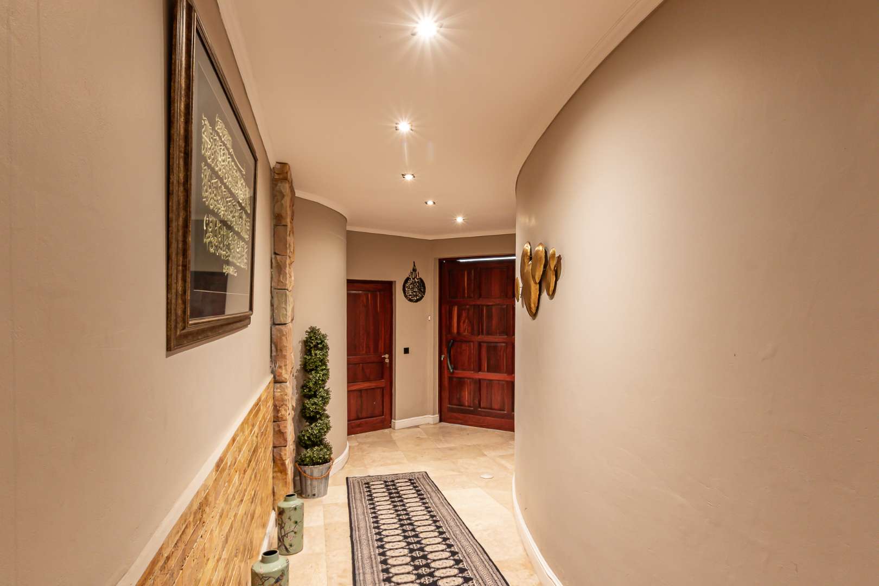
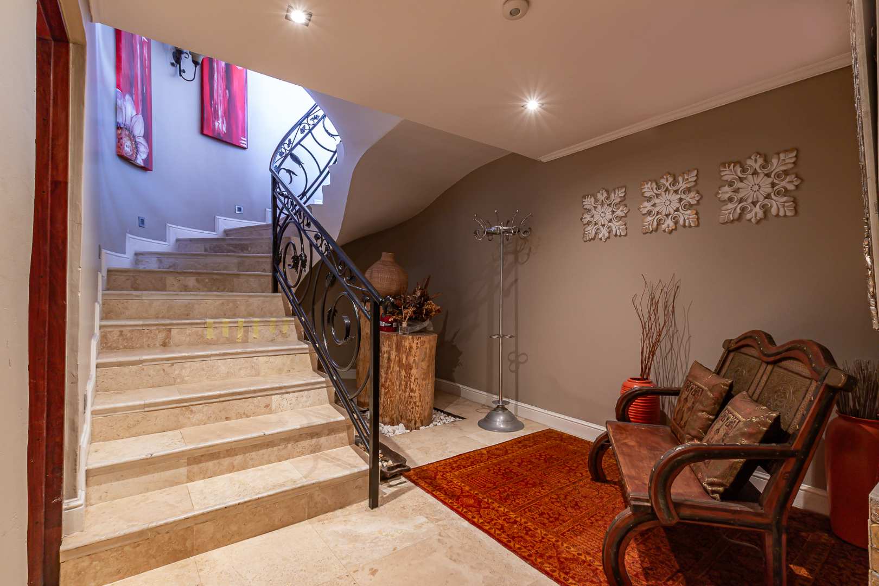
The home combines character with modern functionality, featuring exceptional finishes, a sophisticated home-management system, comprehensive security, perimeter protection and a sprinkler system.
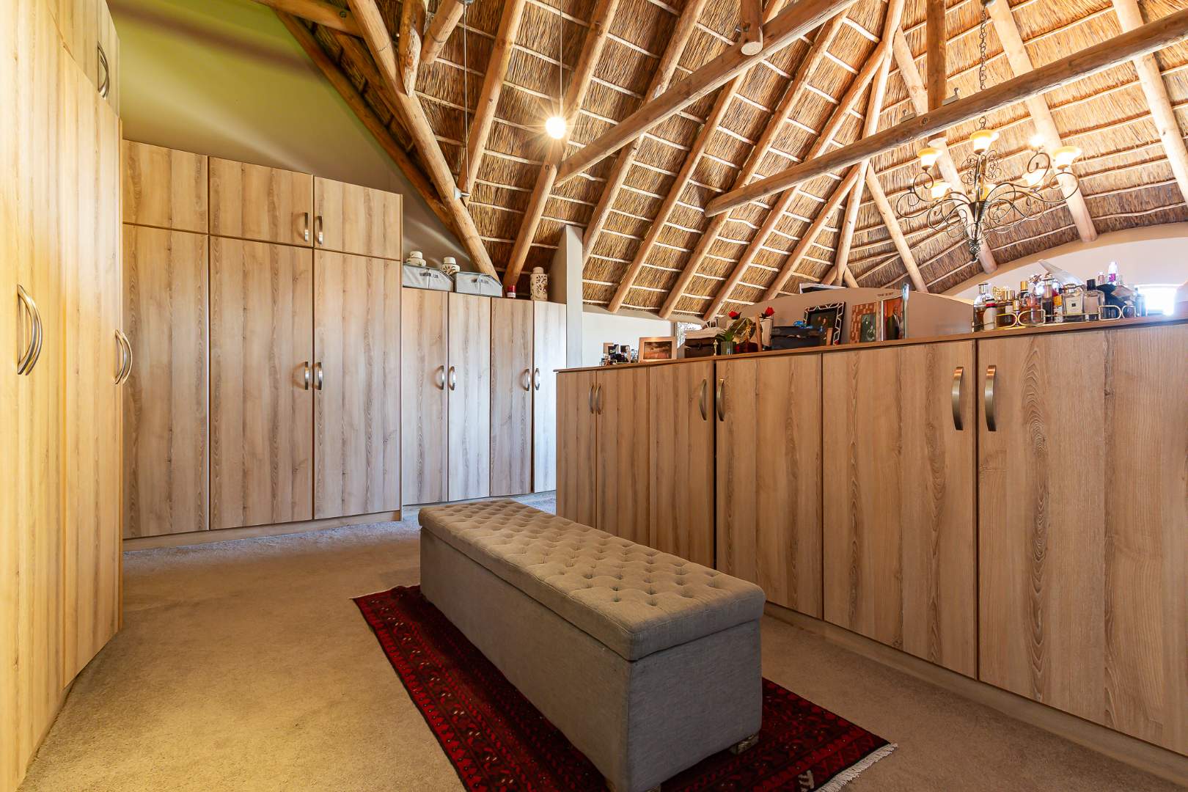
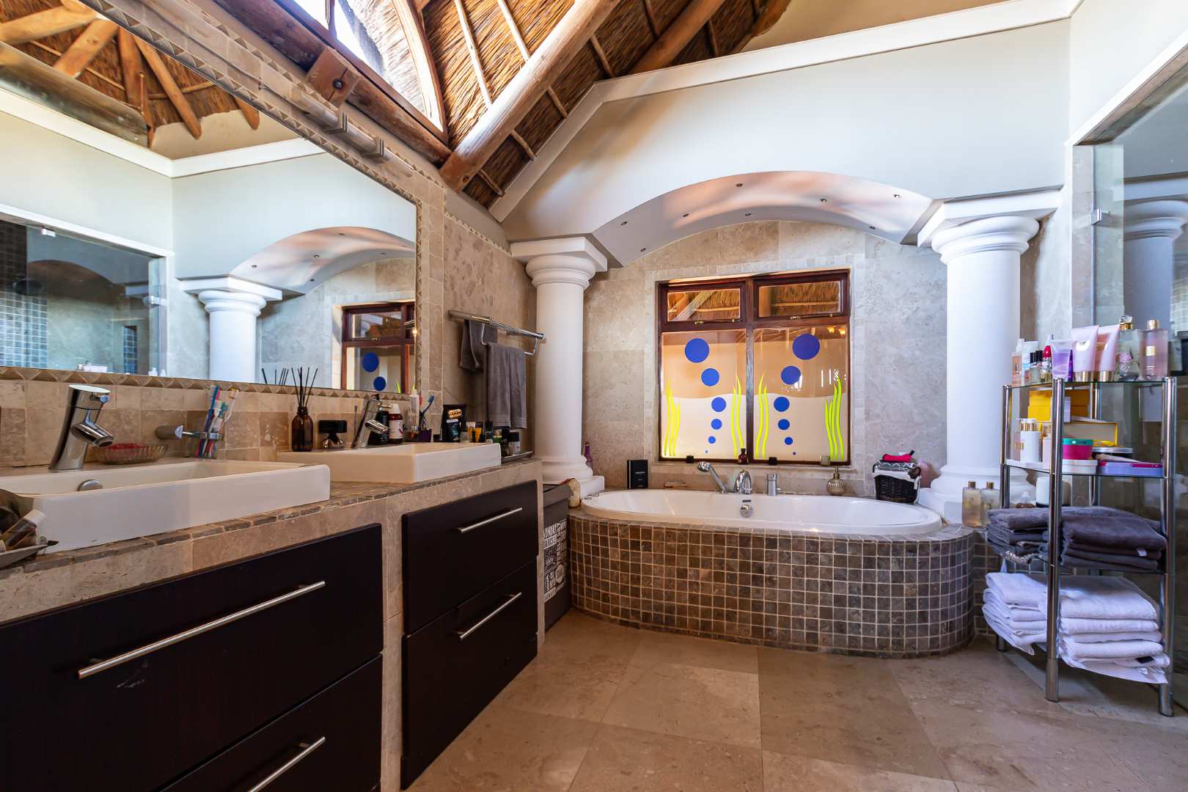
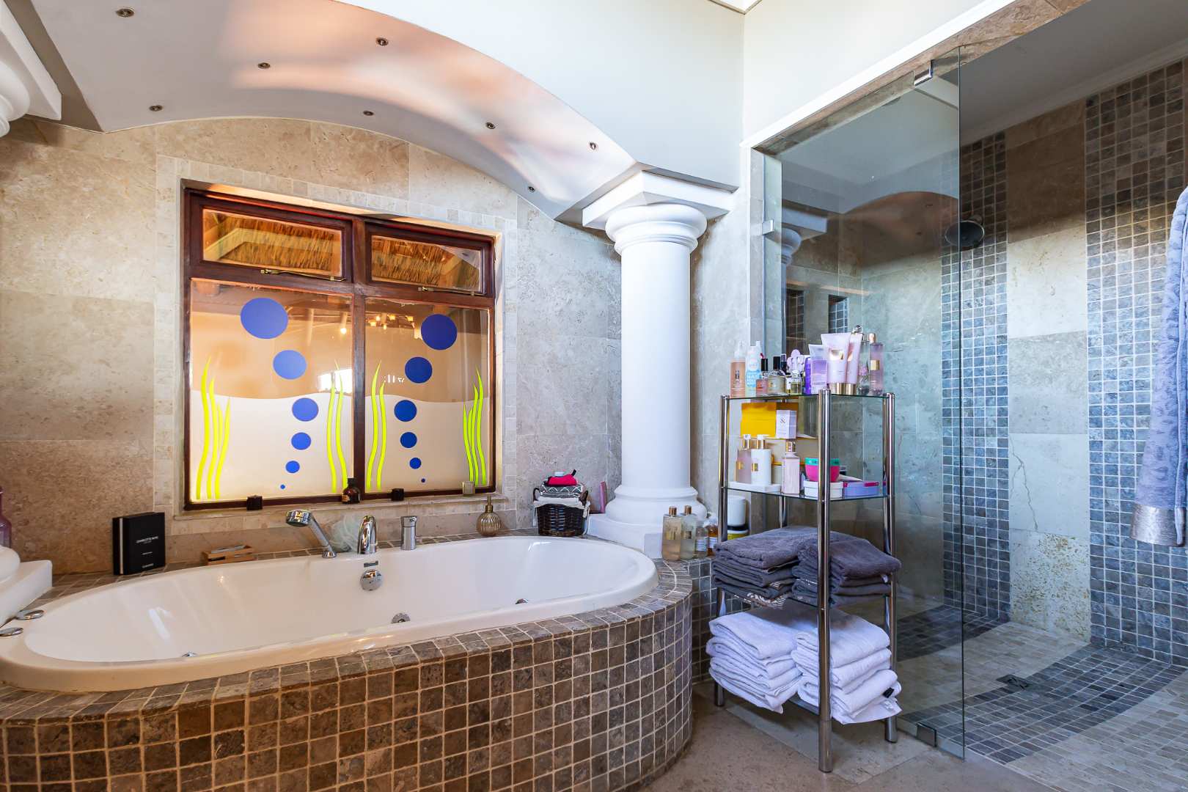
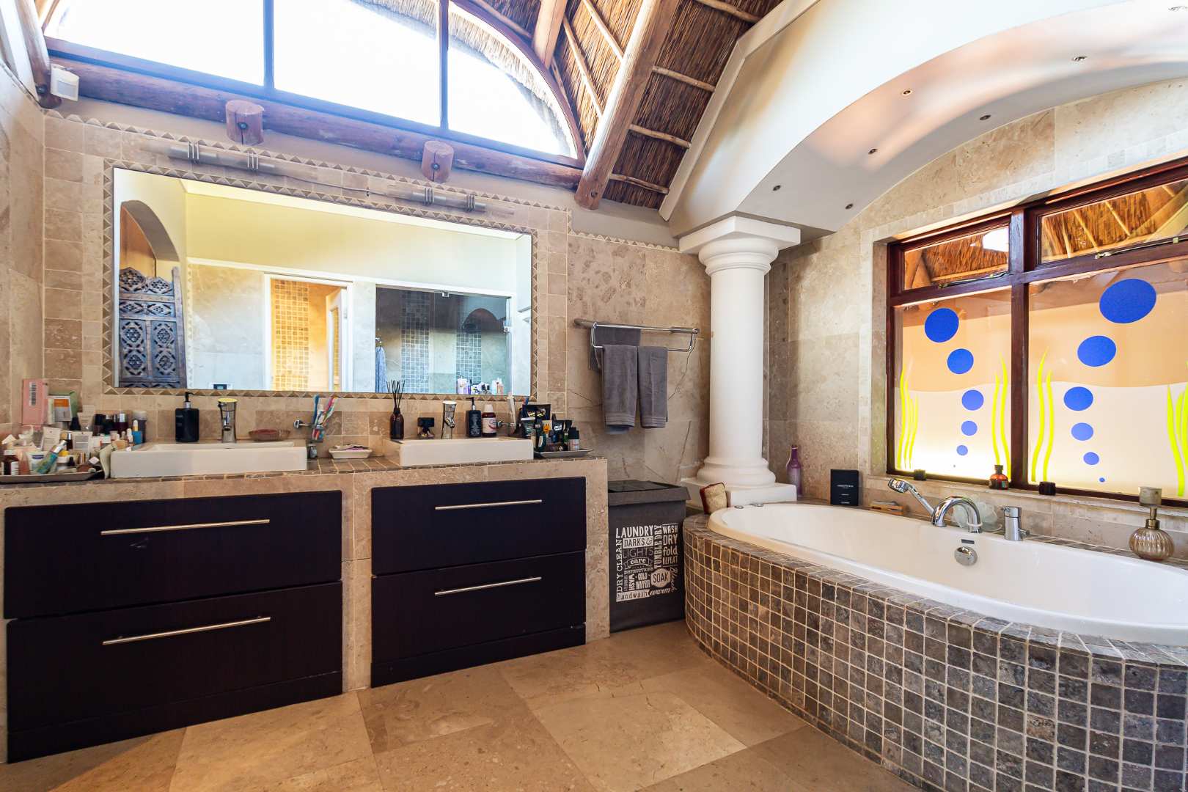
Adding to its distinctive character is the property's traditional thatch roof, preserved beneath the current protective roof structure, retaining an element of charm and individuality while providing the necessary protection.
Adding to its distinctive character is the property's traditional thatch roof, preserved beneath the current protective roof structure, retaining an element of charm and individuality while providing the necessary protection.
It is the setting.
The elevated mountain position, the surrounding vineyards, the exceptional privacy and the knowledge that this extraordinary outlook is protected combine to create something genuinely special.
A home of scale. A setting of permanence. A view that is yours to keep.
Oscar Biasotto and Giuliana Biasotto are representatives of Real Estate Power cc t/a Real Realty