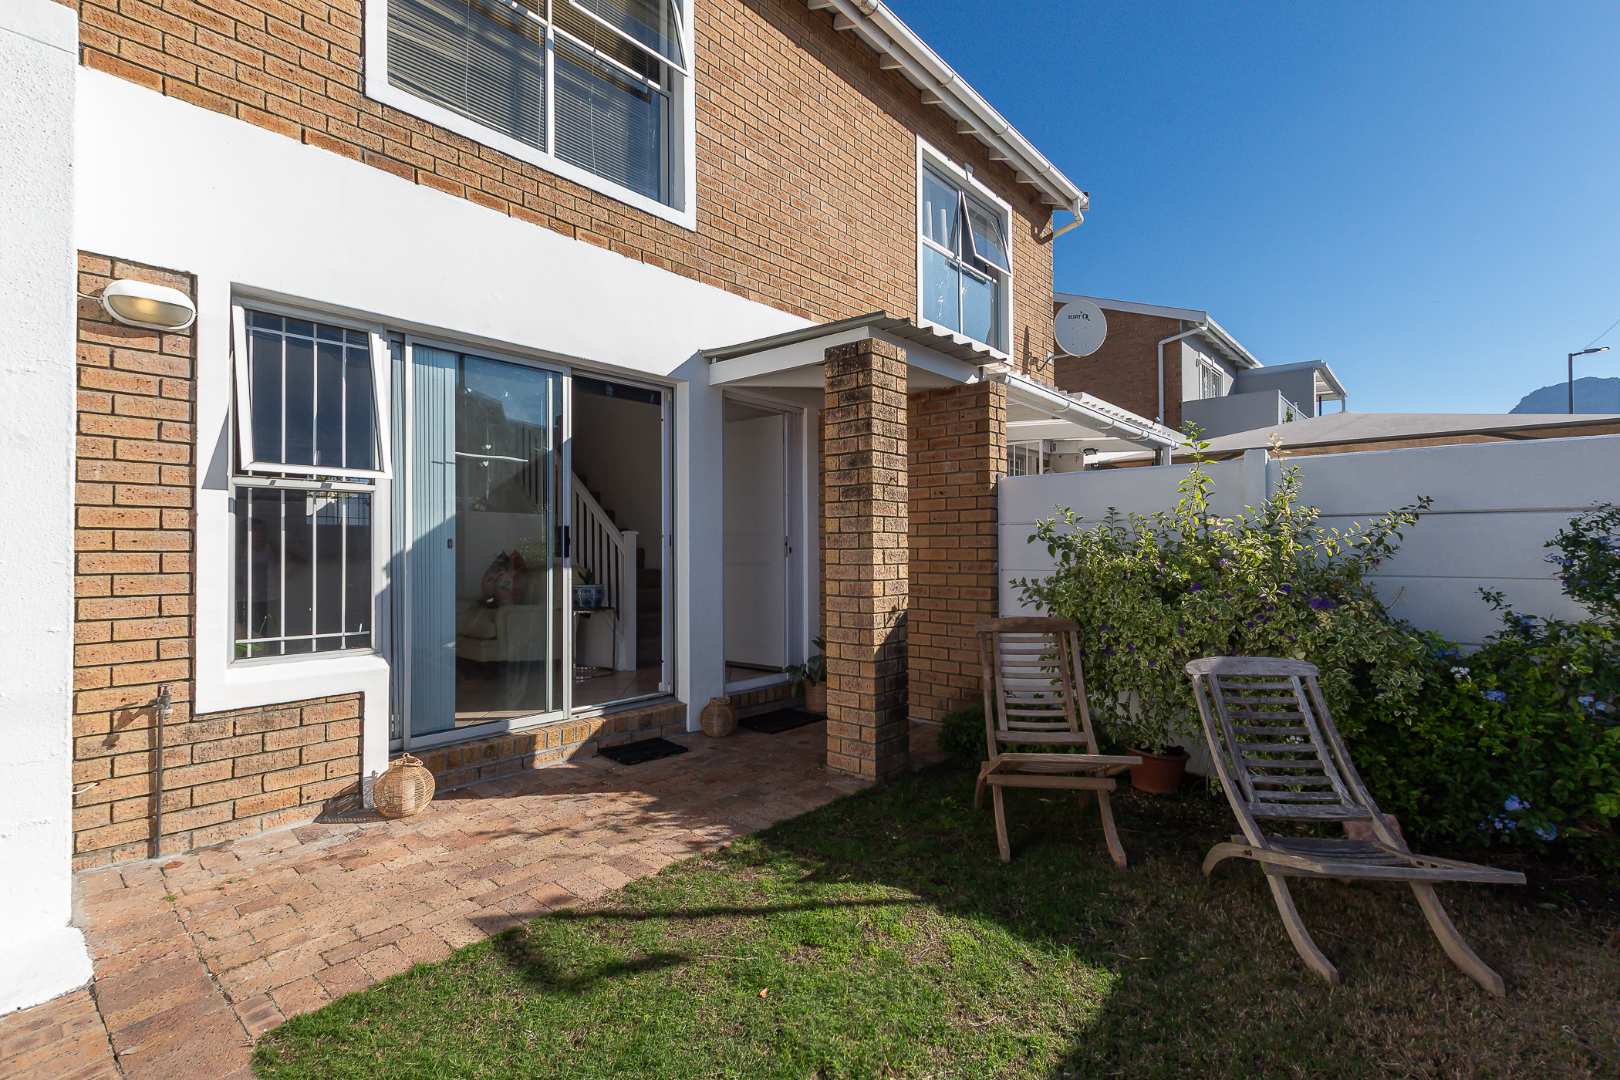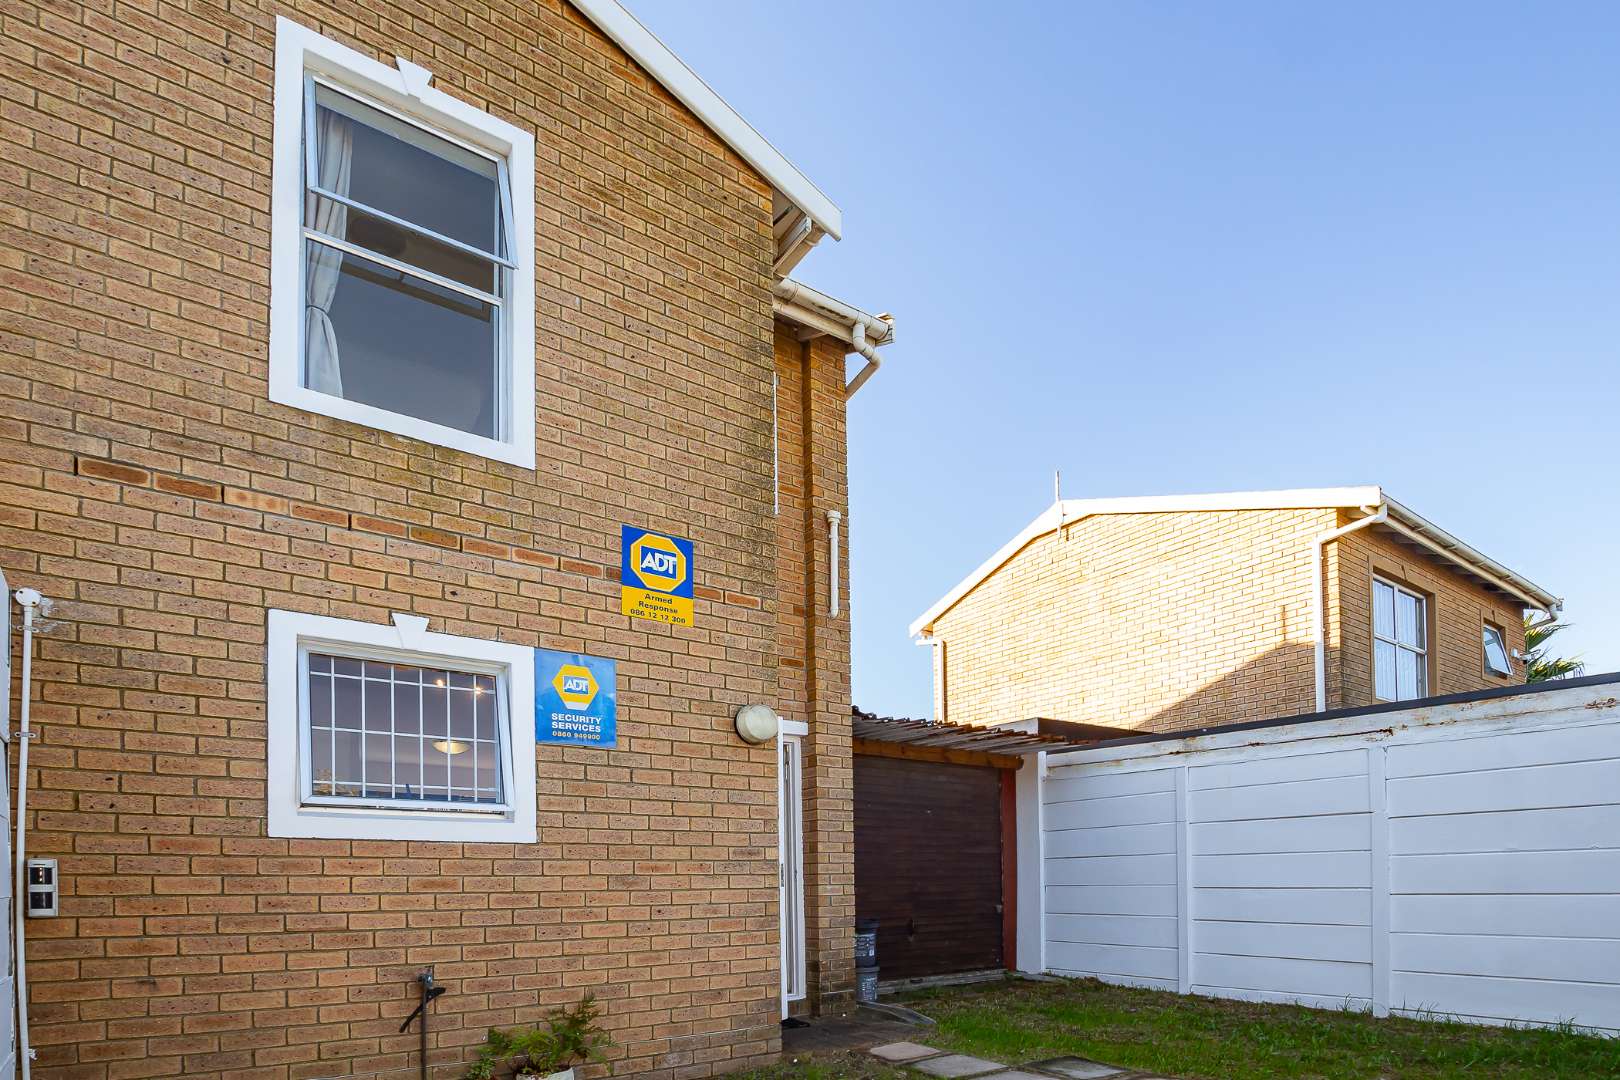
Tucked away behind a security gate in a quiet one-way street in a peaceful residential pocket of Kenilworth Park. It’s a beautifully refreshed semi-detached home offering the perfect blend of comfort, charm, and exciting future potential.
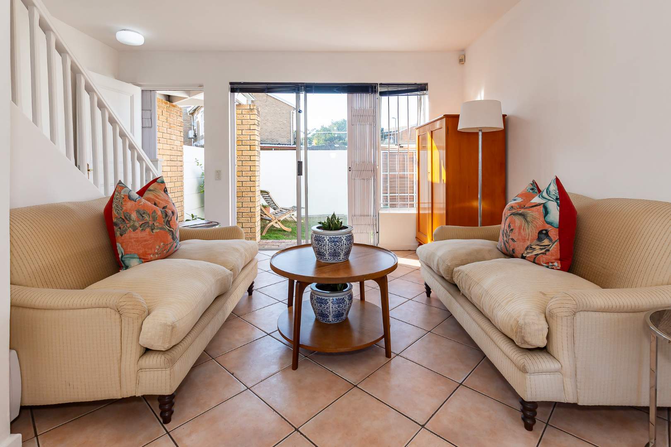
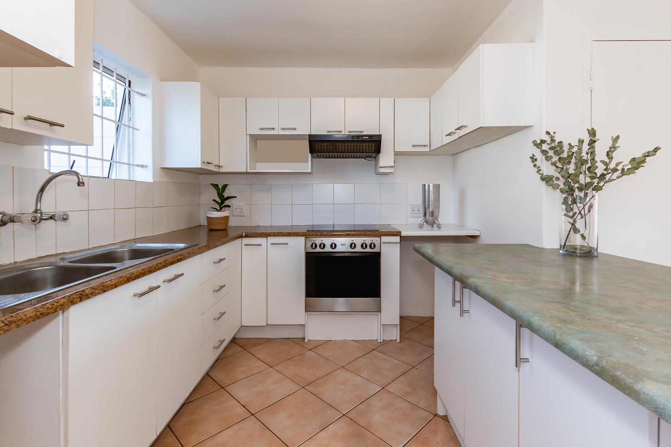
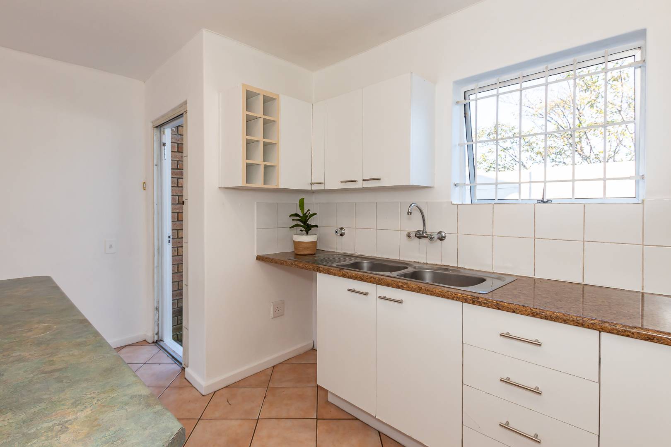
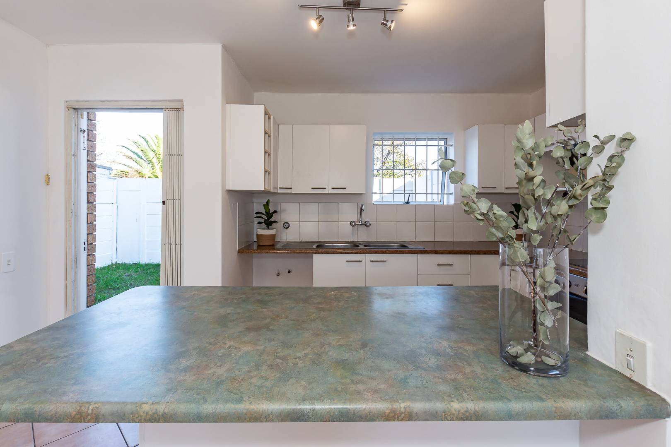
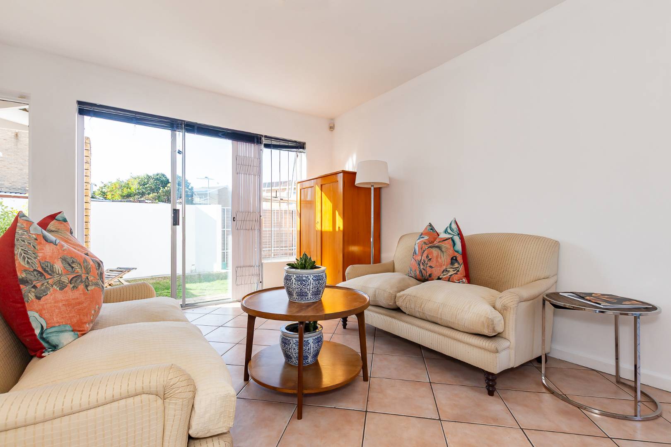
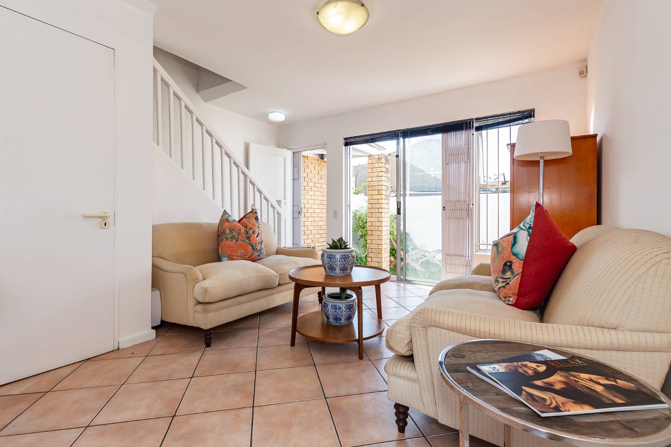
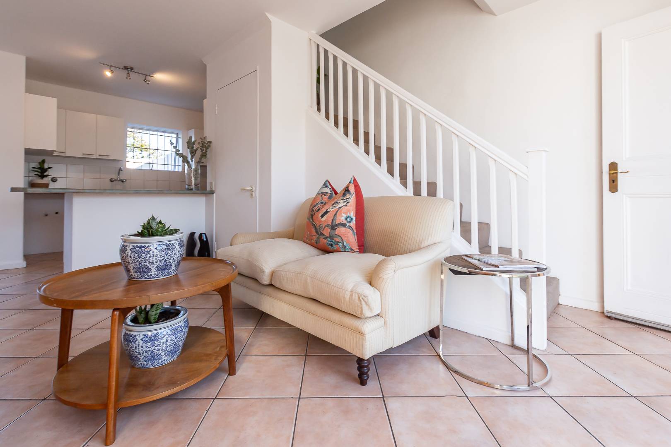
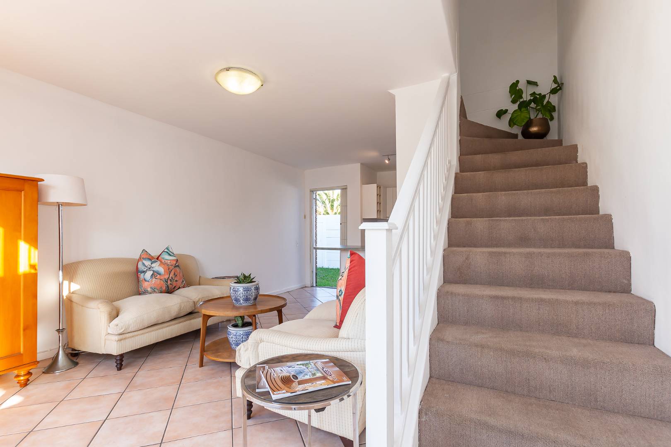
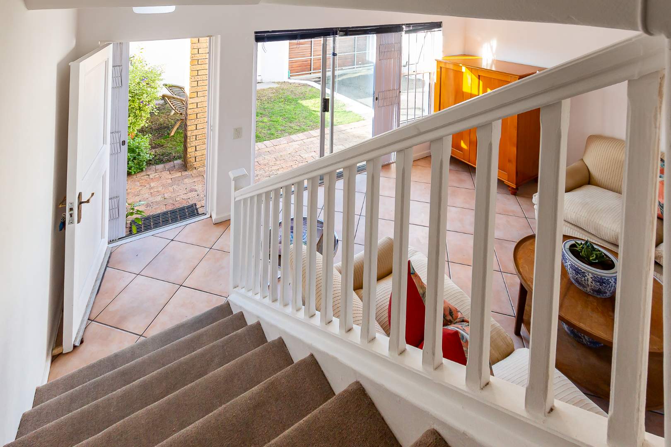
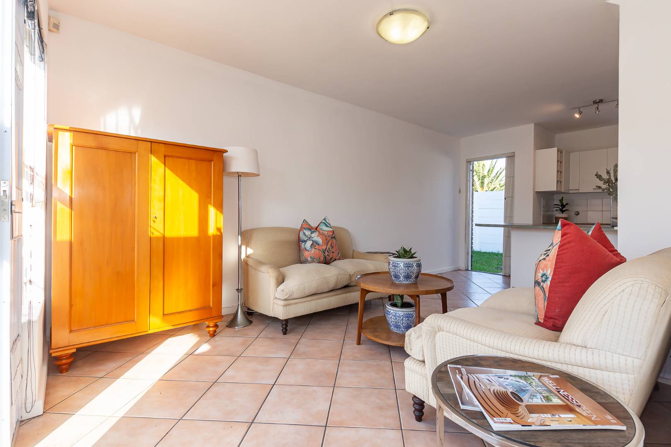
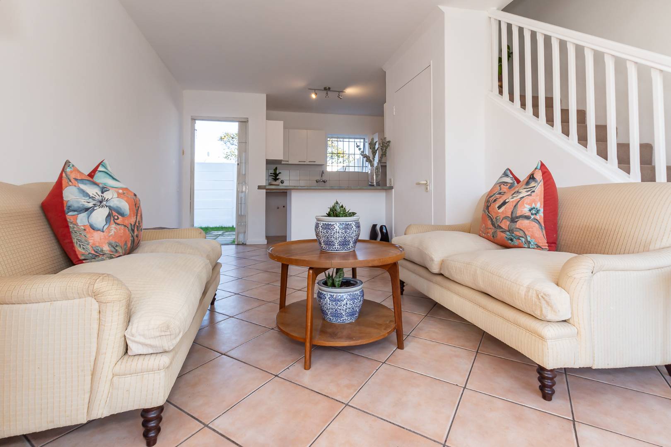
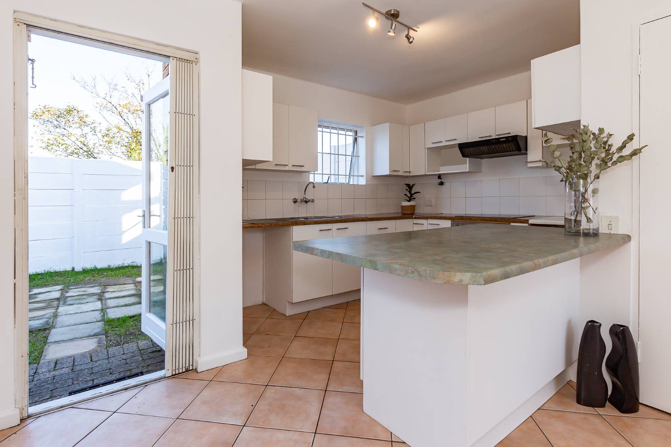
Recently repainted inside and out, this home greets you with a bright, airy entrance where a sliding door draws natural light into the open plan living area. On the lower level, the welcoming lounge flows into the kitchen, featuring a breakfast island for three, stylish new light fittings, refreshed handles, and smart storage neatly tucked beneath the staircase.
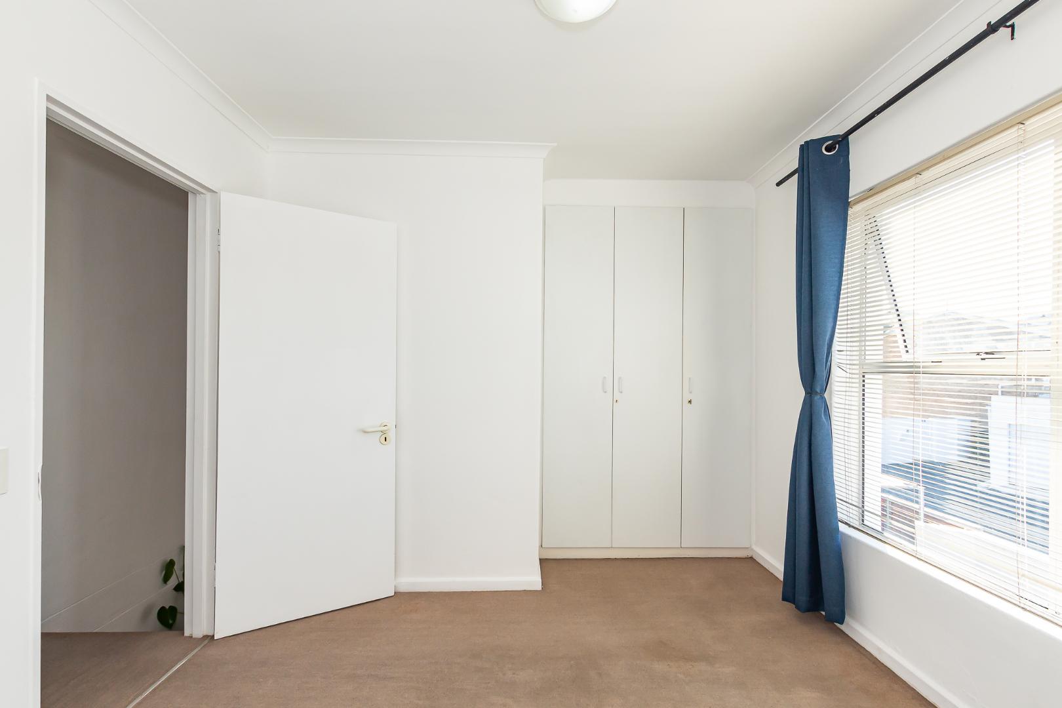
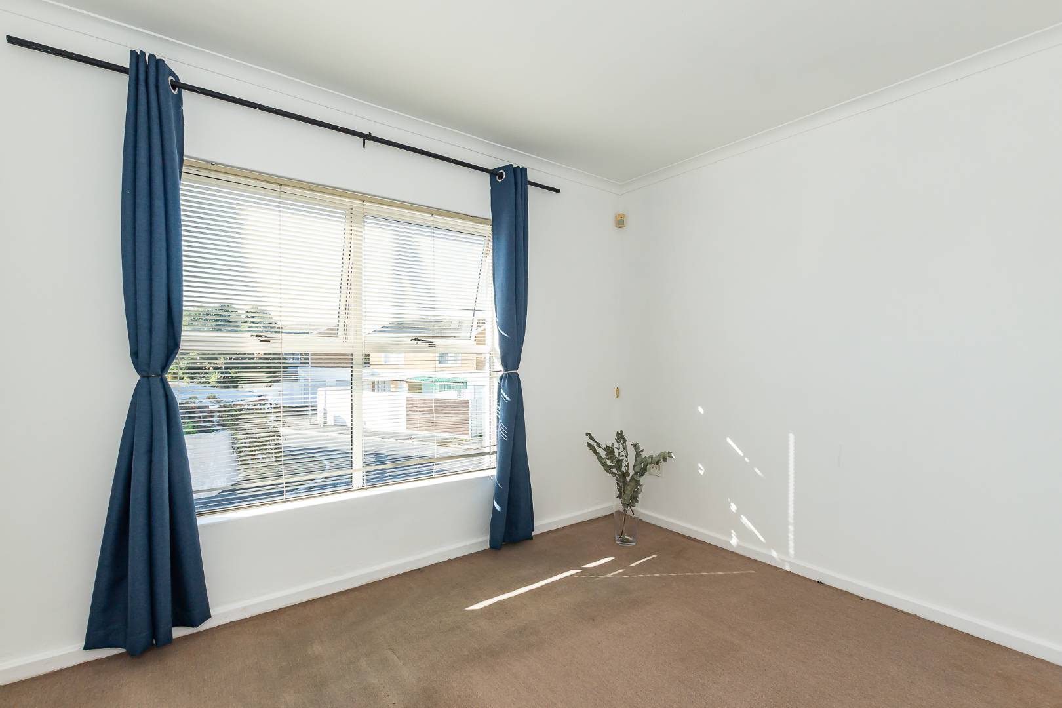
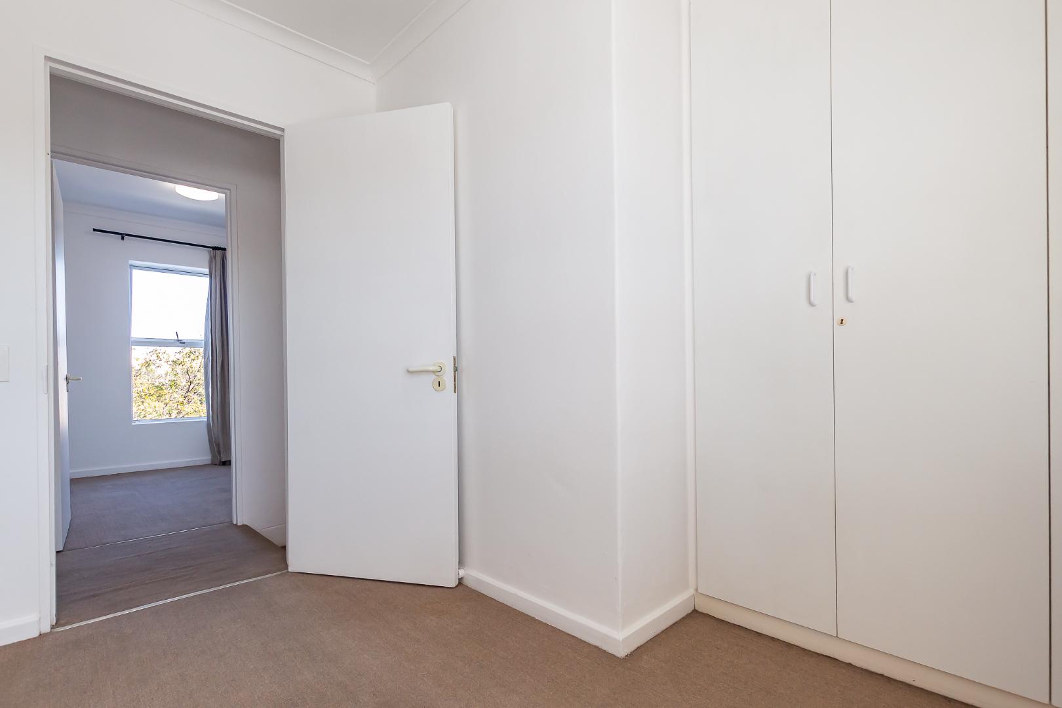
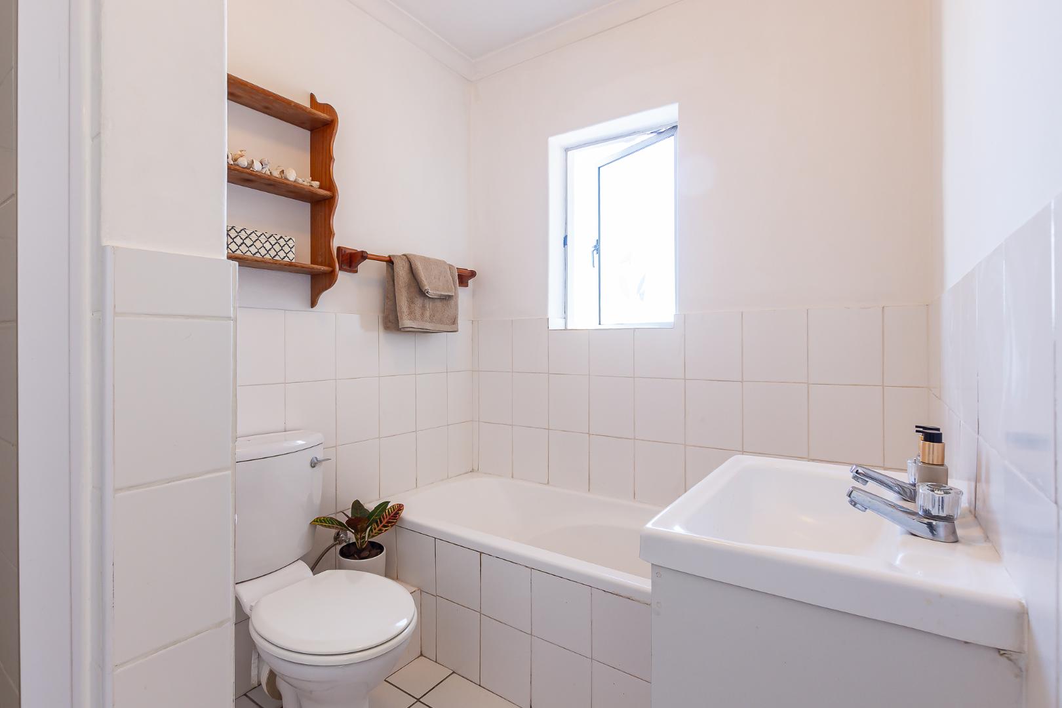
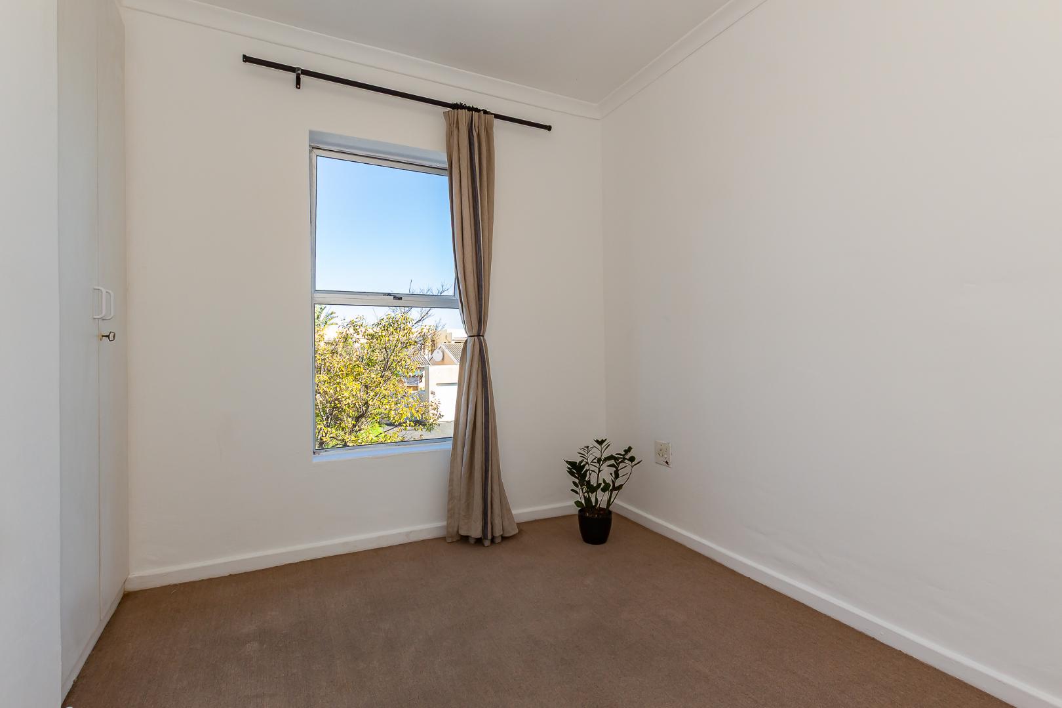
Upstairs, you’ll find two well-proportioned bedrooms with built-in cupboards and a shared full bathroom, for a practical and appealing layout for family living.
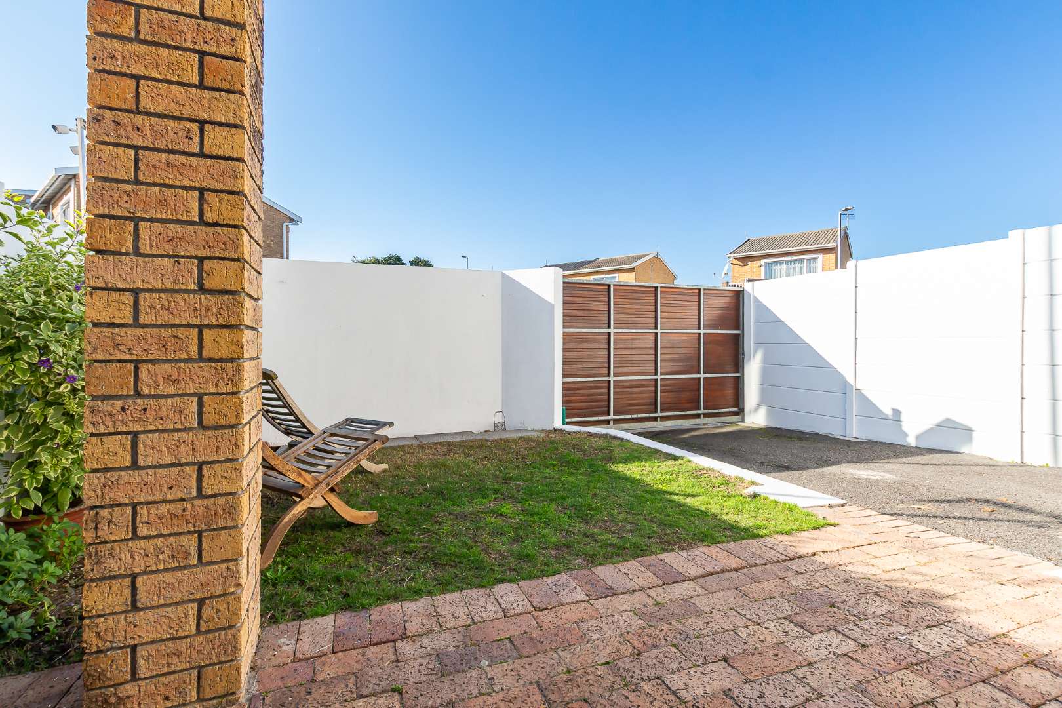
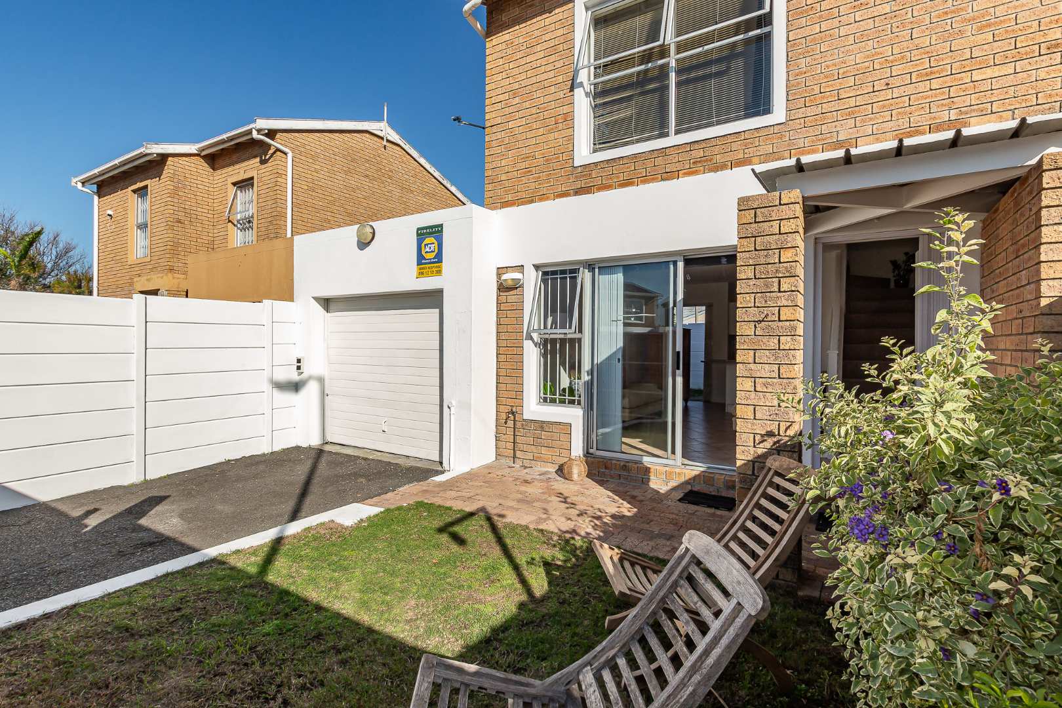
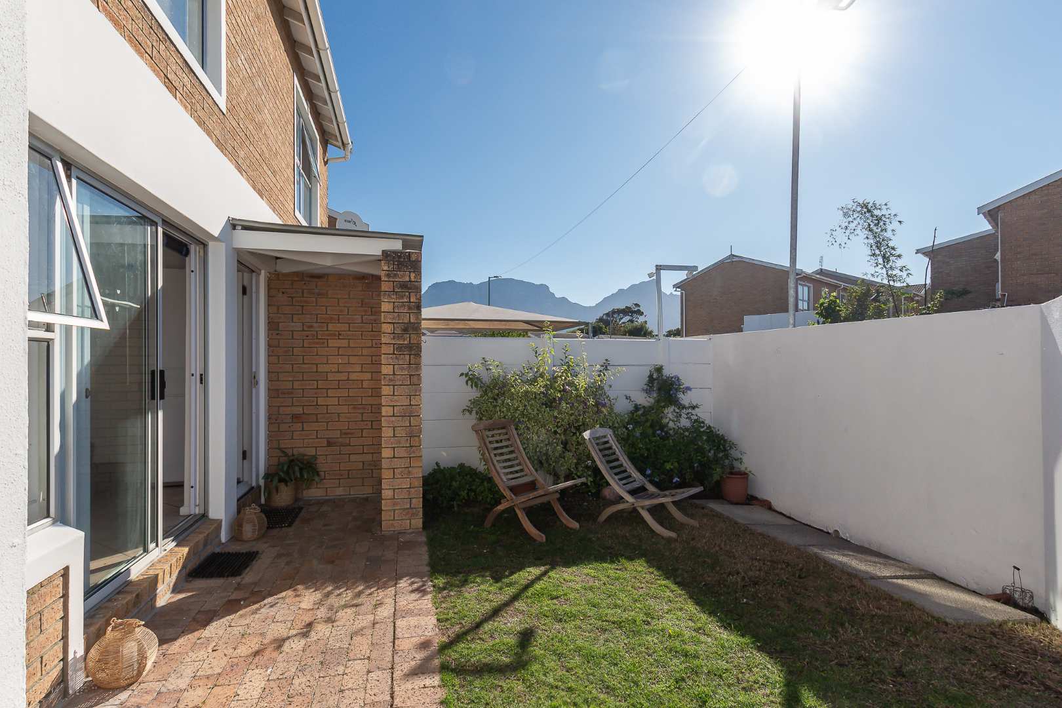
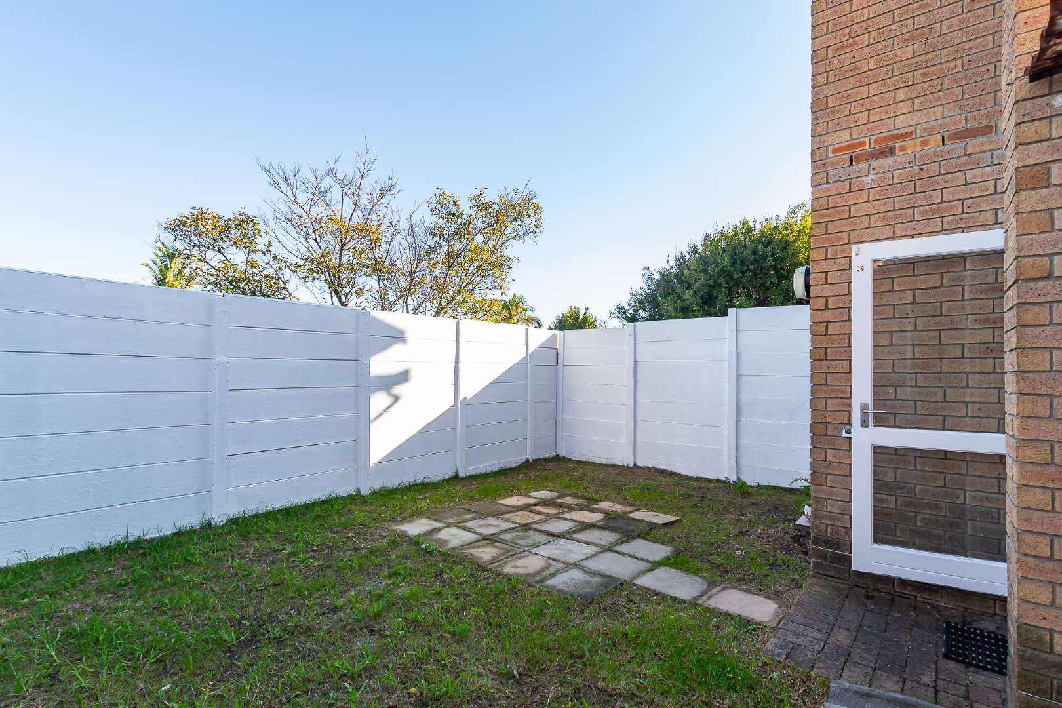
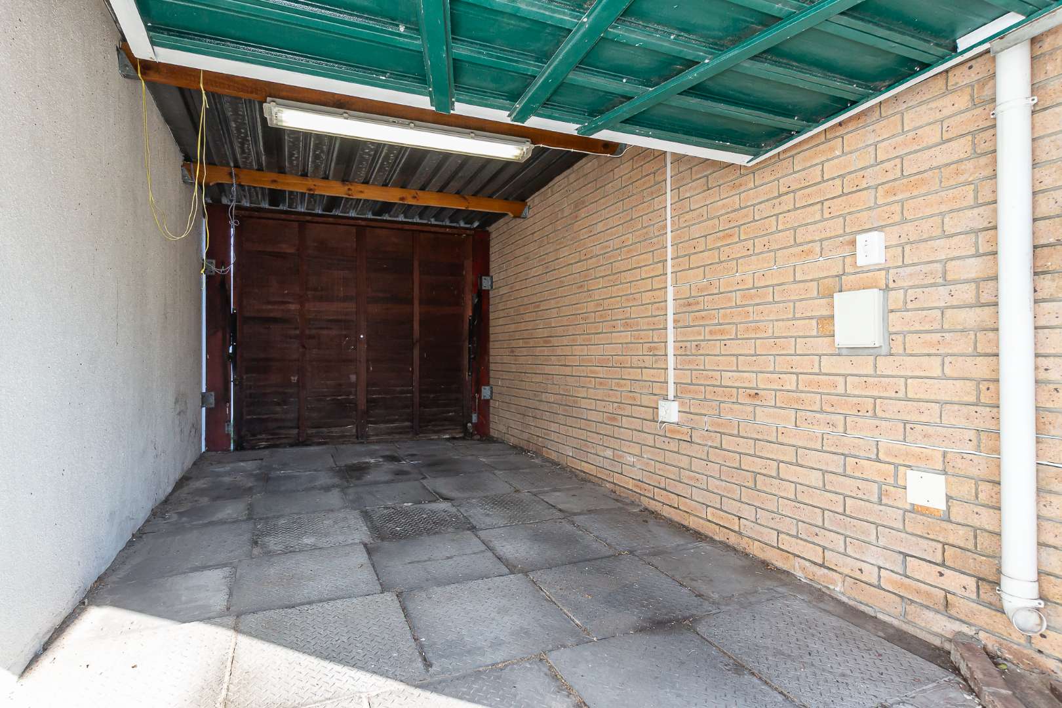
With a front garden and a private back garden, plus a garage and additional carport parking, this is a home that actually offers both lifestyle and convenience in equal measure.
Set in a family-friendly suburb with good schools nearby, this home offers a rare opportunity to secure a move-in ready property in a quiet, safe, and established part of Kenilworth. The home offers an ideal lifestyle for buyers seeking long term living with strong growth potential — whether professionals, young families, or those looking to downscale without compromising on lifestyle.
Perfectly positioned near the M3, M5, and Kenilworth Centre, the address offers everyday convenience while maintaining rare peace and privacy. Just 10–15 minutes from the CBD in light traffic, it also places you close to Kenilworth Racecourse and Harfield Village, with their vibrant mix of restaurants, cafés, and local favourites.
Quaint and full of character, this home is a superb option for families wanting space on a budget without compromising on location.
Melanie Broadway is a representative of Real Estate Power CC, trading as REAL REALTY