Well located 3-bedroom townhouse for sale in the heart of Kenilworth!

Ref # 2333120
R2,800,000
Property Details
12 Blackheath Rd
3 Beds
2 Baths
2 Garages
2 Open Parkings
115m²
161m²

Exclusive Sole Mandate

A spacious townhouse that offers everything a family would need. This 161sqm property is one of seven units in a small secure complex.

The home has a great open-plan layout - large lounge with fireplace flows to open plan kitchen area plus hidden scullery. Kitchen has been renovated with modern granite counter tops, lots of cupboard space, built in oven, gas hob and extractor fan. Additional plumbing for dishwasher and space for a large double door fridge complete the kitchen.

From the backdoor, off the kitchen, there is an enclosed, covered area, with a hidden laundry behind the sliding doors with storage space and plumbed for two appliances. There is also access through the rear courtyard to an additional store room 8sqm in size.

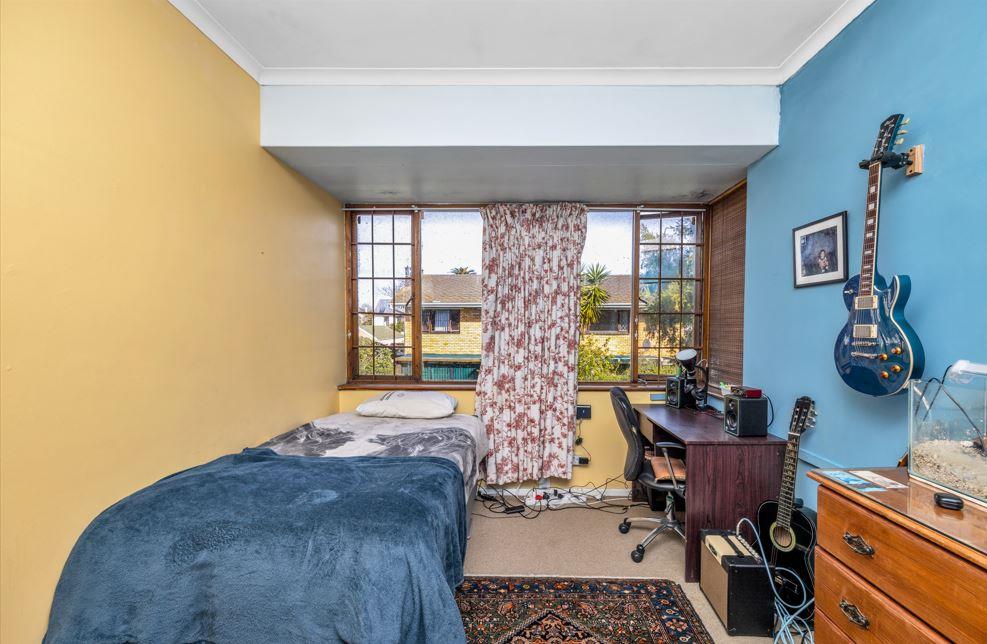
Upstairs are three bedrooms, two with Built in Cupboards plus a full family bathroom (shower and bath). The two north facing bedrooms have newly fitted aluminium windows installed for added insulation and heating.

Master bedroom has air conditioning unit. Guest loo/second bathroom with shower downstairs.

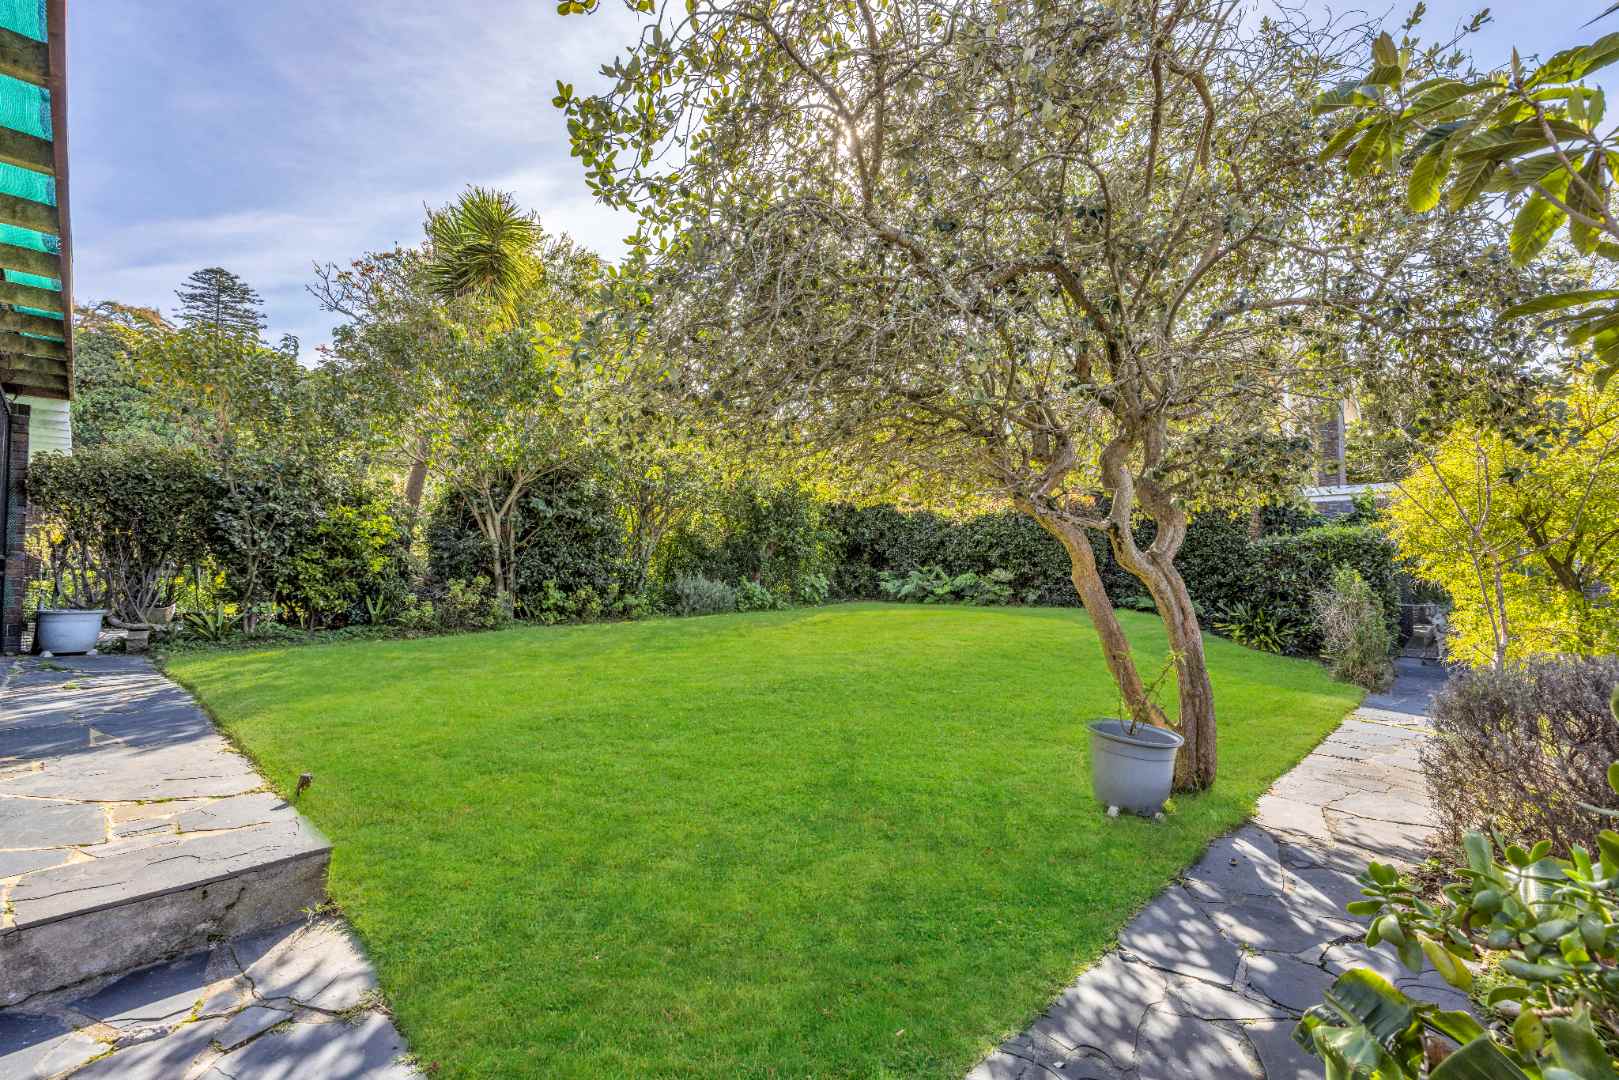
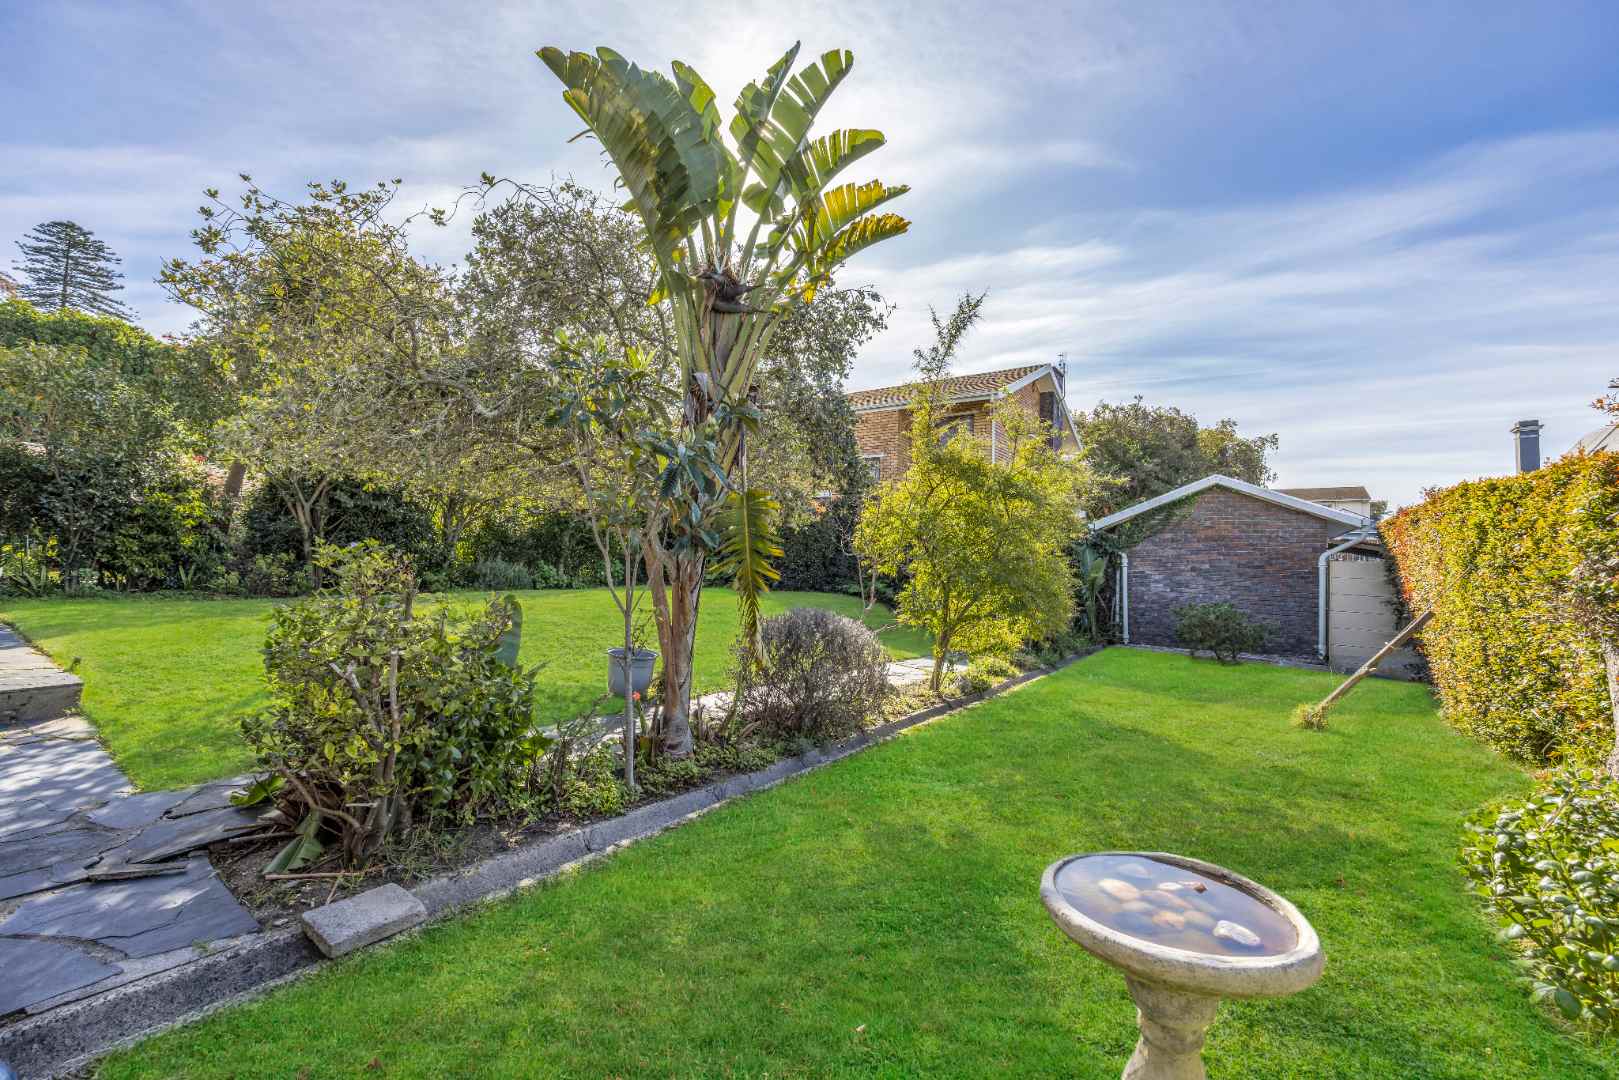
Parquet flooring throughout. Easily manageable, north facing garden with covered patio and double doors off the lounge to outside area.

It has its own private access to a 50sqm tandem garage and secure off-street parking.

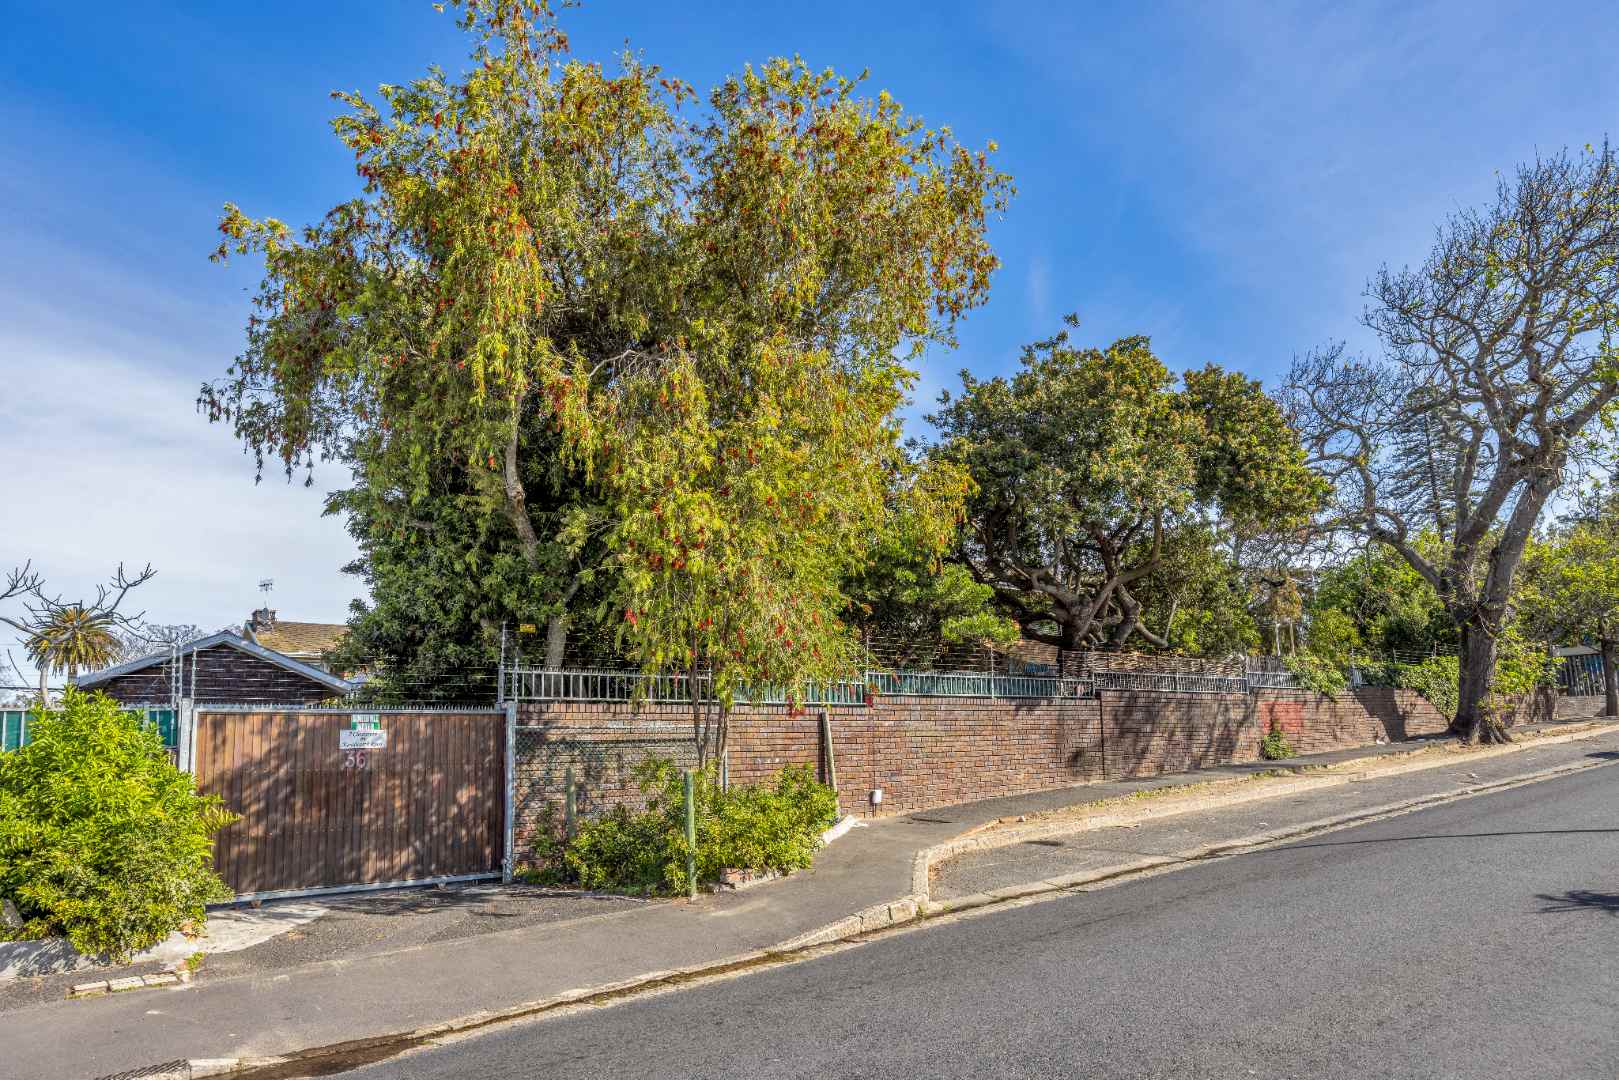
Good security, electric fencing and alarm system.

Centrally located in the Kenilworth hub near to all shops, restaurants, bars, schools, highways, Kenilworth station and all major highways and the Kingsbury hospital.

Oscar Biasotto and Giuliana Biasotto is a representative of Real Estate Power CC

Costs and Terms
Rates & Taxes
±R1,600
Levy
±R1,800
Additional Information
Kitchen
Eye Level Oven, BIC's, Granite Tops, Laundry, Open Plan, Pantry, Scullery, Tiled Flooring;
Bedroom
Air-conditioner in main bedroom. Double windows...; Built in Cupboards
Bathroom
Full; Tiled Floors; downstairs Bathroom: Shower, Toilet, Basin
Share this Property
Make an enquiry
Interested in this property? Please fill in your details below, and we will contact you as soon as possible.
This site is protected by reCAPTCHA.
By clicking on "submit" you agree to our privacy policy.
You may also be interested in these properties
R 2,650,000
Just Listed
3
2
4
115m²
359m²
House for sale in Claremont
Potential Abounds - Earn Or Renovate
City-convenient Claremont living with cafés, shops and swift highway access. Open-plan lounge flows to a private courtyard; secure undercover parking for 4–5 cars. Three bedrooms, two bathrooms.
R 2,995,000
4
3
1
4
299m²
495m²
House for sale in Lansdowne
Sunny And Bright
Designed for effortless family living and entertaining in a quiet, family-friendly neighbourhood; indoor braai opens to a sunny lawned garden. Four bedrooms, three bathrooms, single garage and extra off-street parking.
R 3,495,000
Just Listed
8
3
1
105m²
496m²
House for sale in Fairways
Prime Double-story Corner Home Offering Unmatched Space,versatility,and Endless Possibilities
Perfect for multigenerational living, this sunlit double-story corner home offers easy M5 access, a self-contained upper retreat, expansive kitchen, gated parking and flexible eight-bedroom accommodation.