On Show on Sunday 26 January from 3pm to 5pm
Exclusive Sole Mandate
Experience the epitome of living in this delightful three-bedroom, one-and-a-half bathroom home, perfectly situated in the desirable neighbourhood of Claremont. Move in ready and not a cent to be spent.
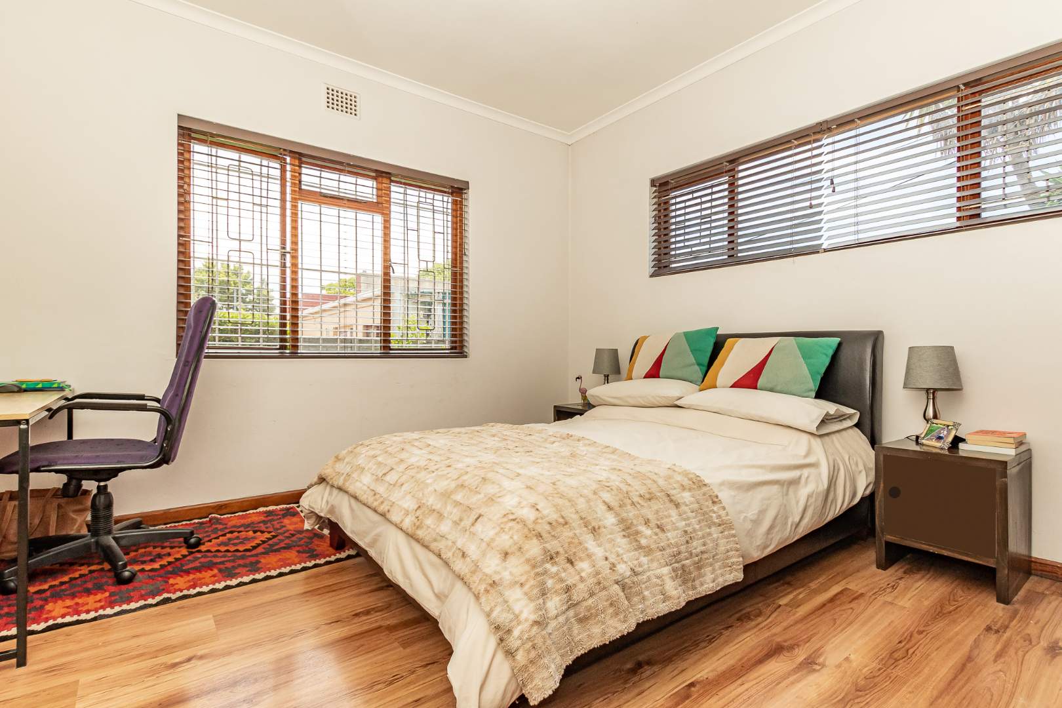
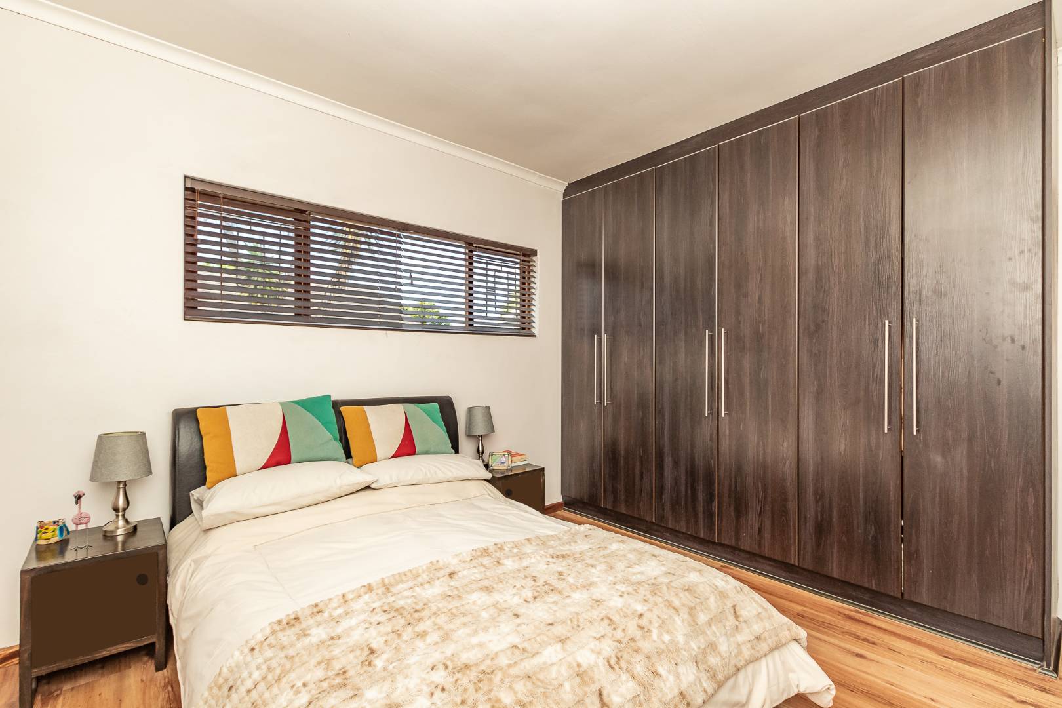
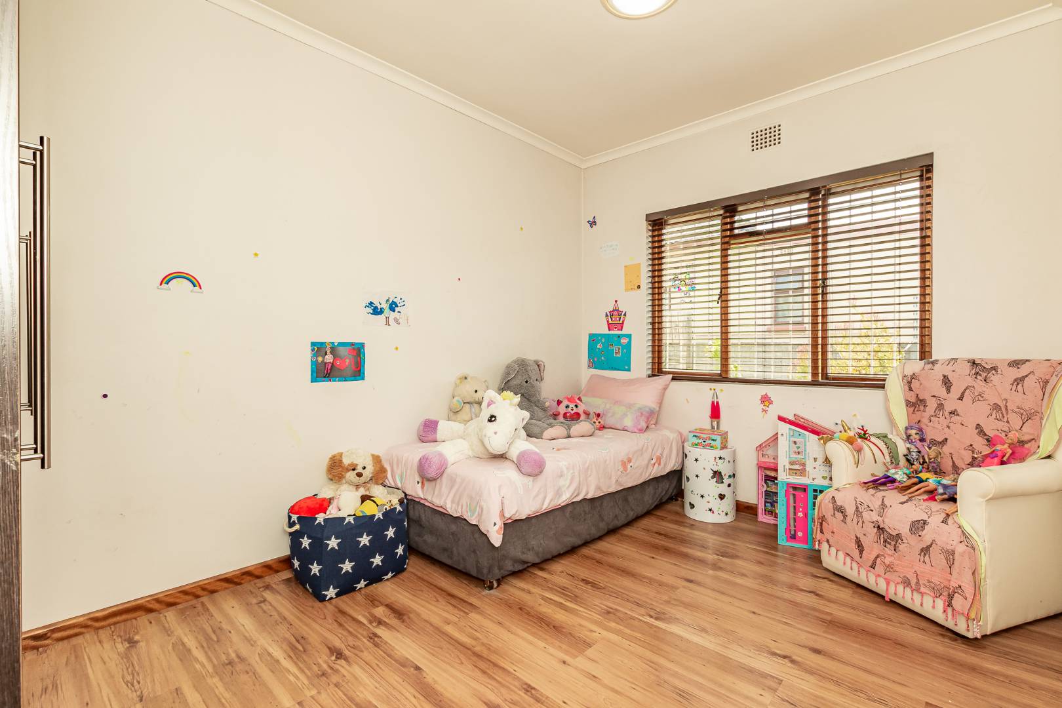
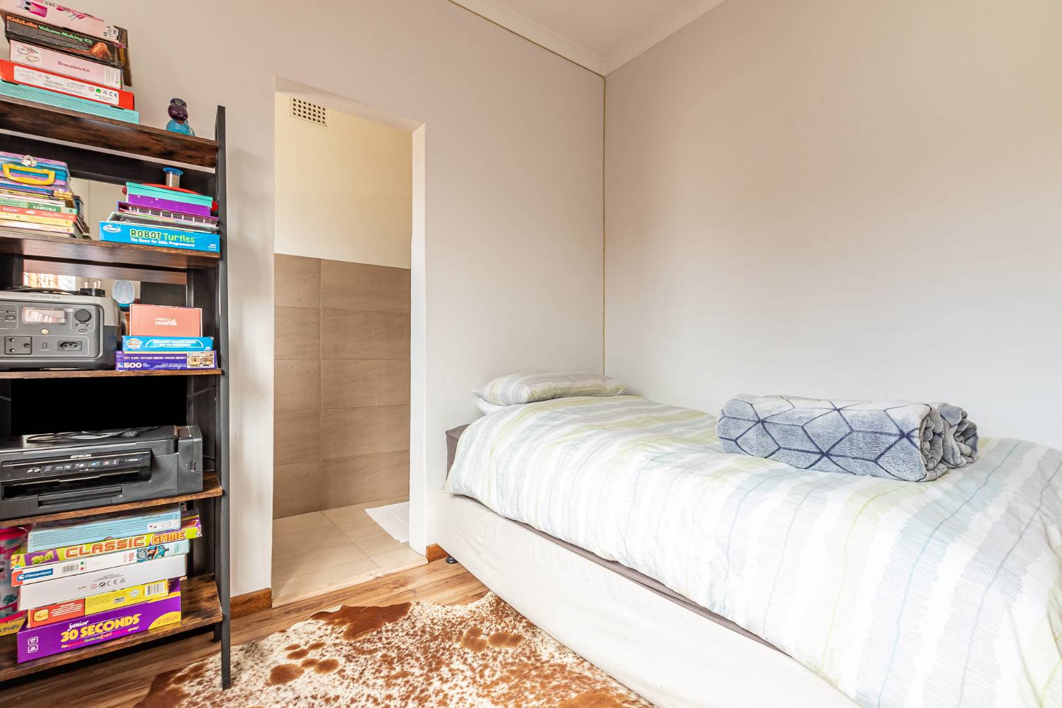
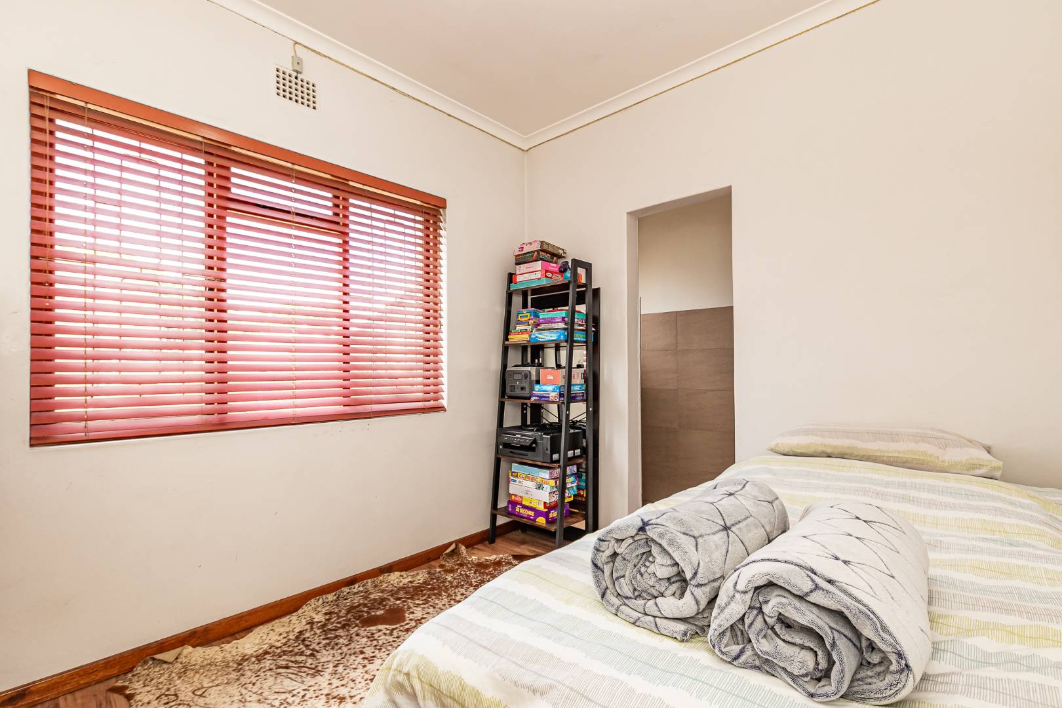
Home Features: Bedrooms: Enjoy three good sized bedrooms with lots of natural light, creating a warm and inviting atmosphere.
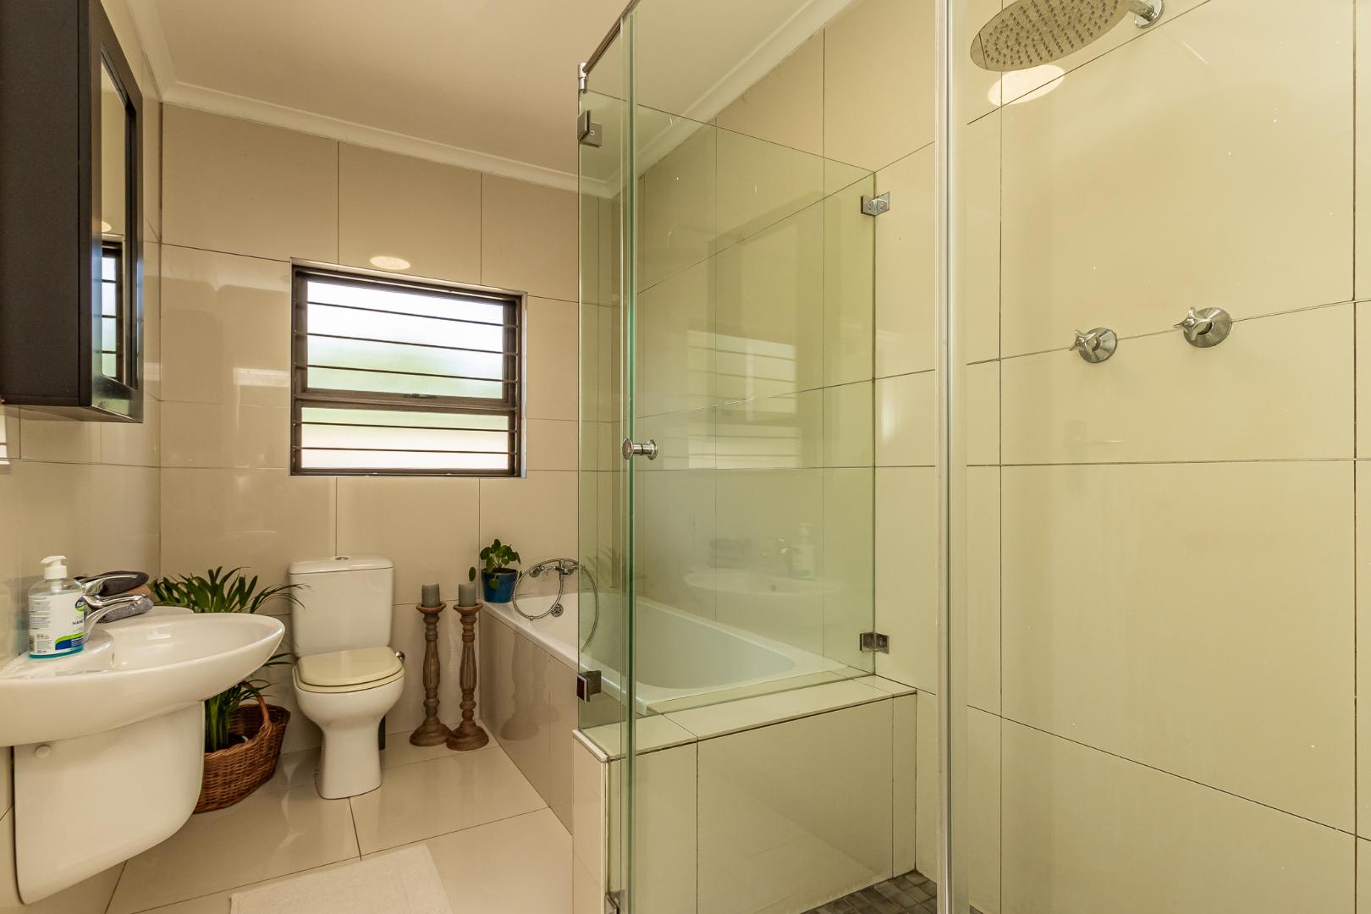
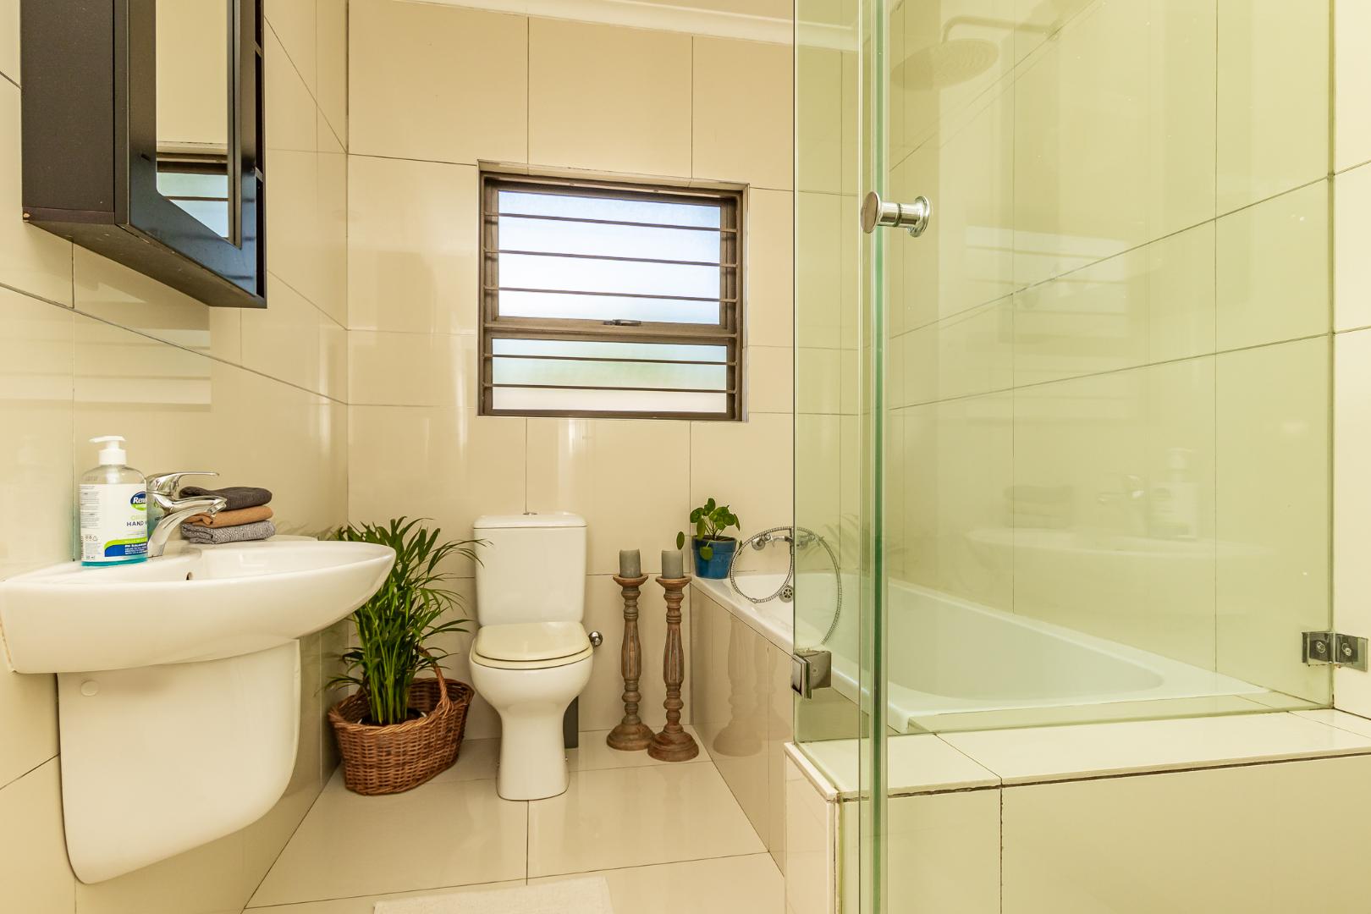

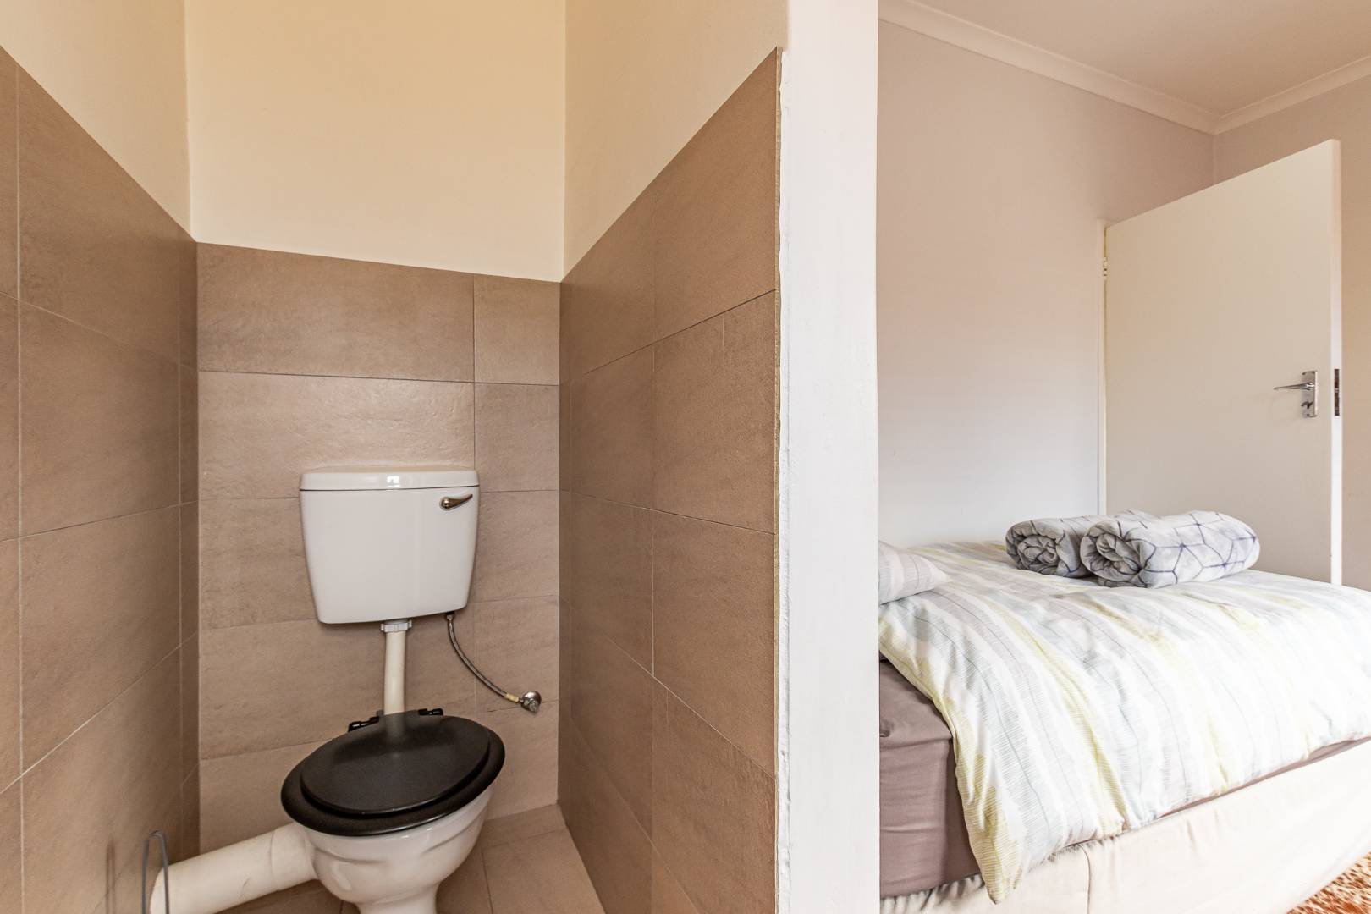
Bathrooms: The main bathroom is a full size family bathroom and in addition to this is a separate toilet and hand basin.
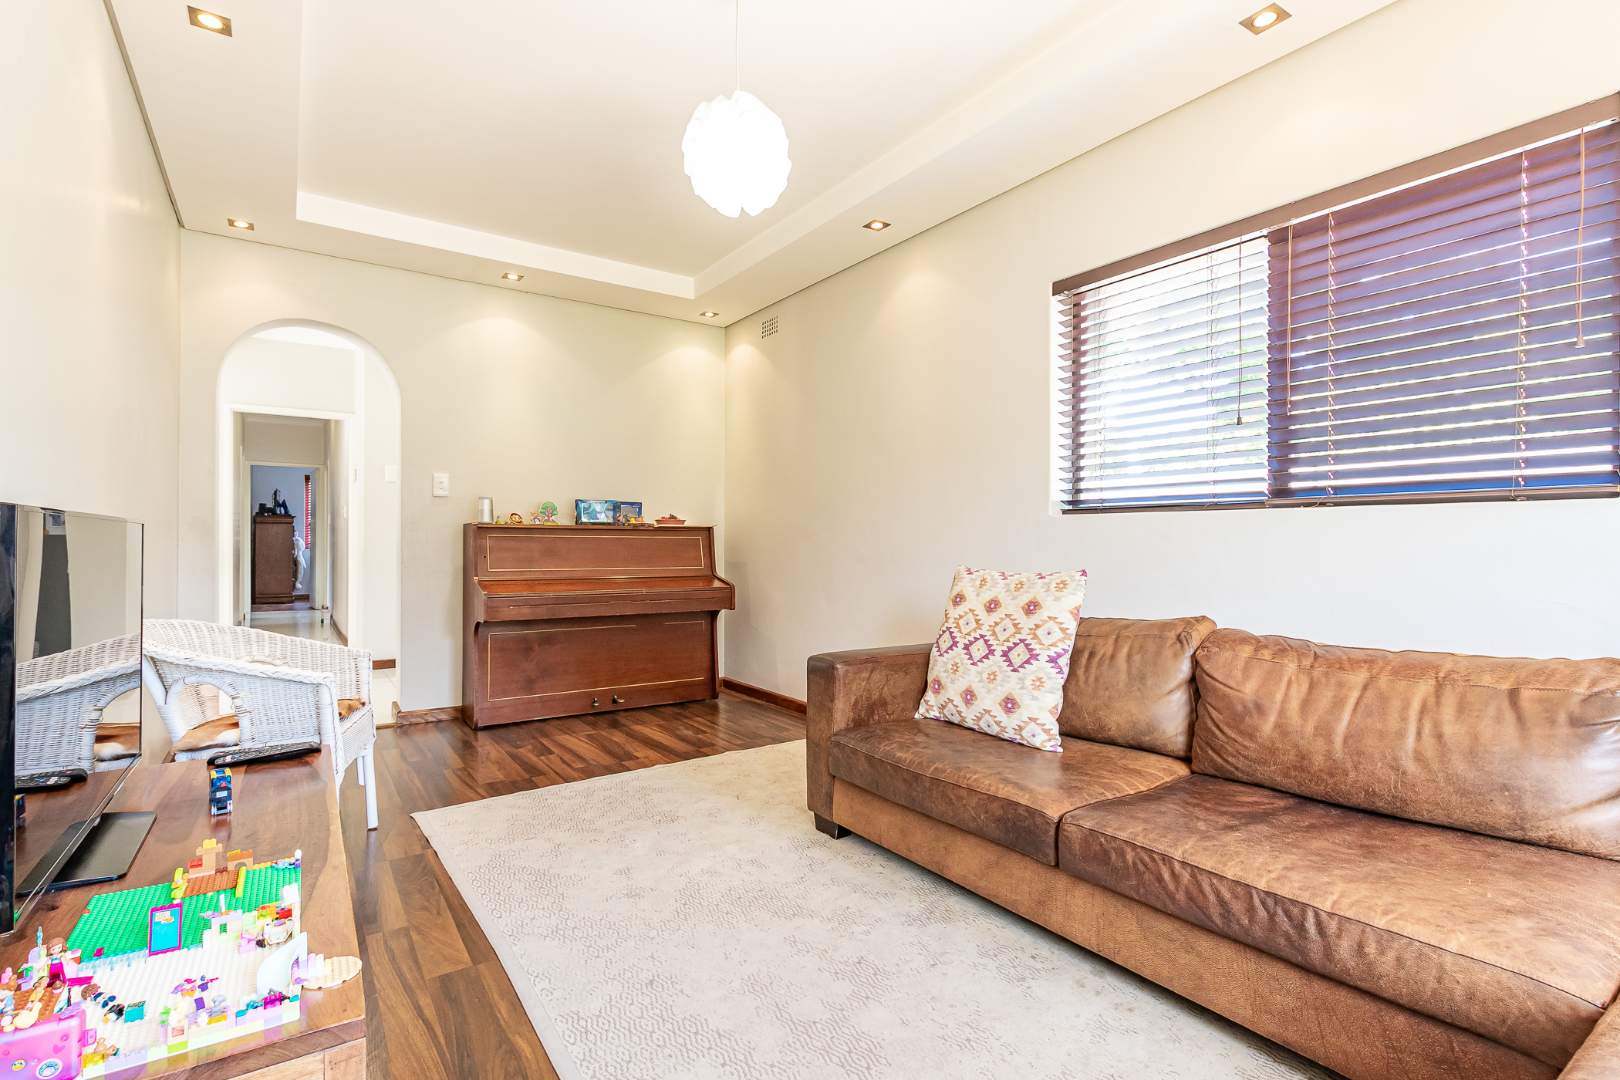
Living Spaces: There is a beautiful open planned lounge and dining room with a separate TV room
Kitchen: The fully equipped kitchen boasts ample counter and storage space, perfect for culinary enthusiasts. Modern appliances and a functional layout make cooking a pleasure, whether you’re preparing a quick snack or a gourmet meal. There is also a gas hob.
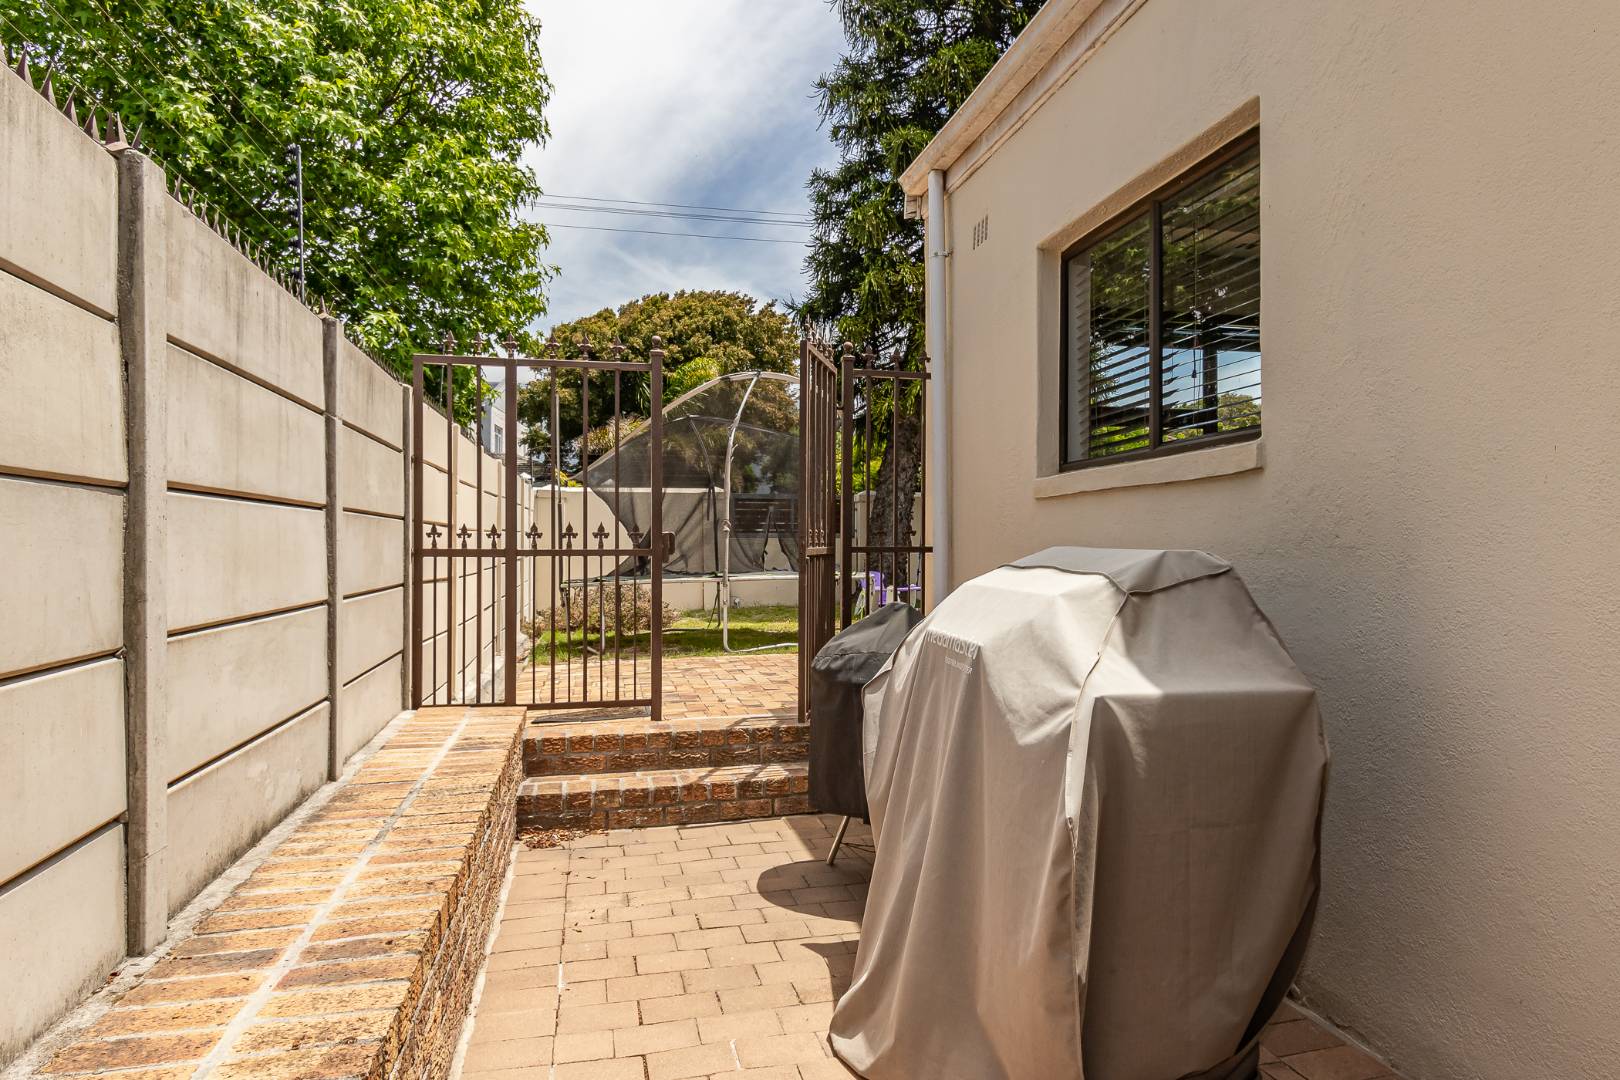
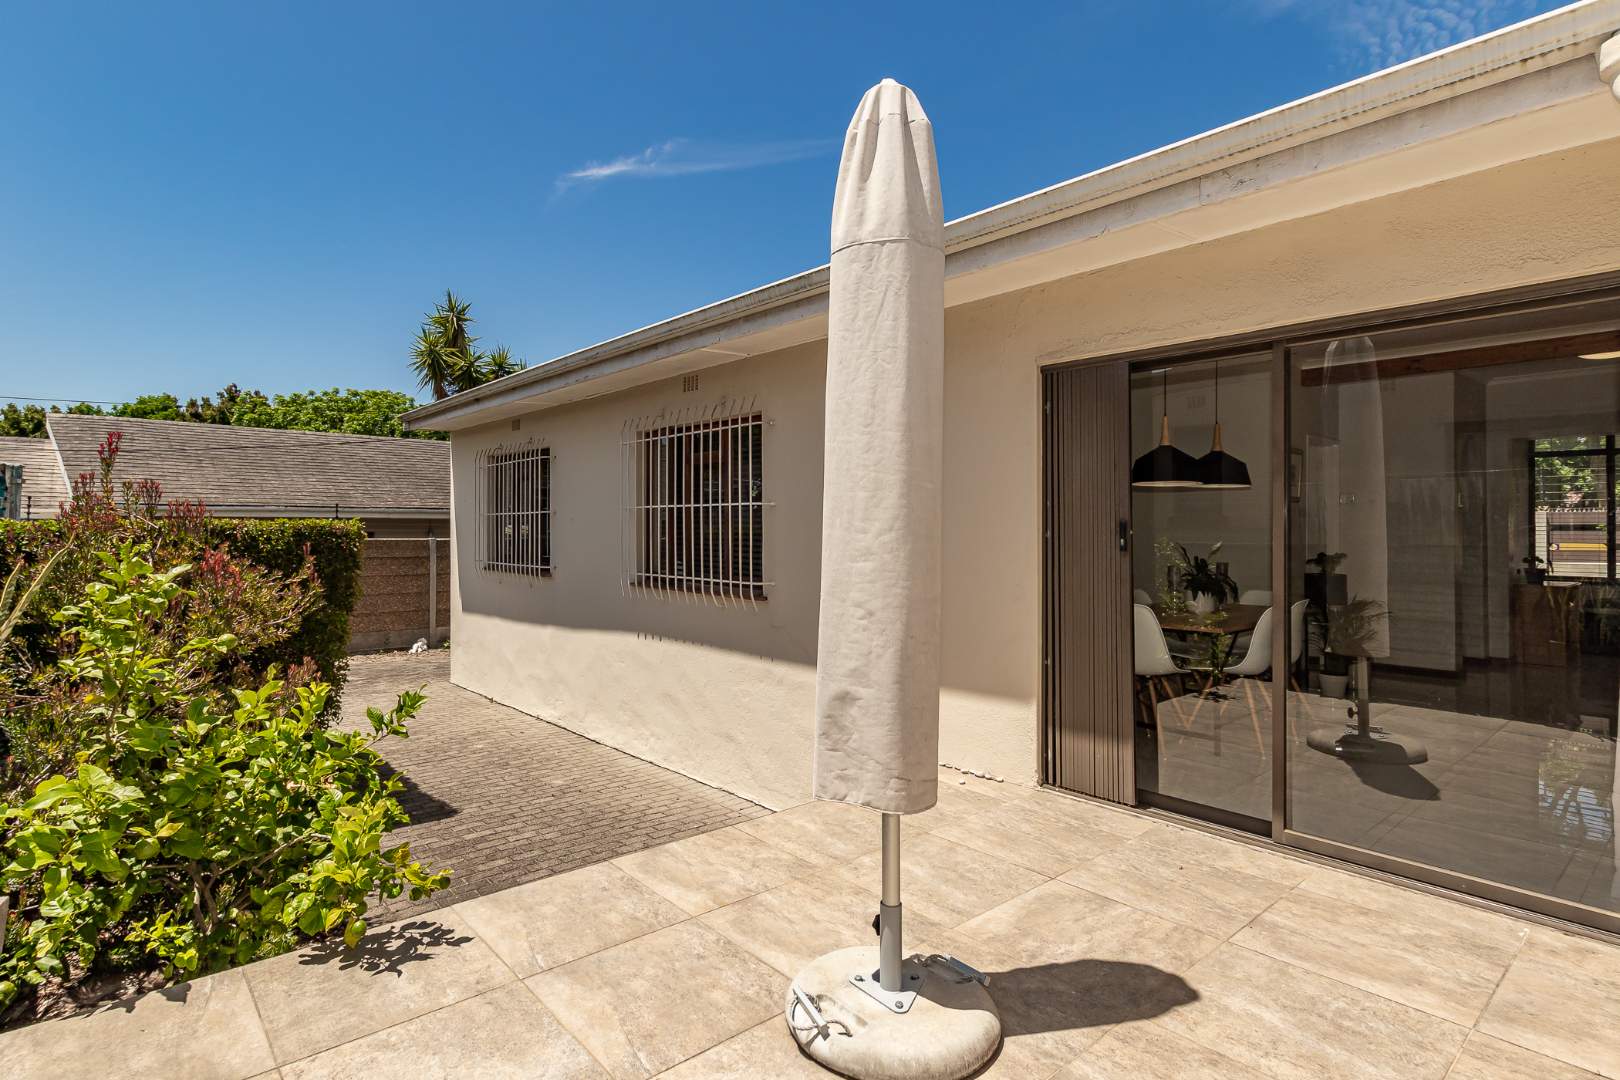
Garden: The small, well-maintained garden enjoys beautiful mountain views.
Parking: The property features a single direct access garage with additional off-street parking for two cars.
Additional Amenities: The home is equipped with a secure alarm system and electric fencing.
Located in a vibrant and family-friendly community, this home is close to schools and shopping centers. Whether you’re a growing family or looking to downsize, this property provides the perfect setting for a relaxed and enjoyable lifestyle.
Come and discover your new home in Claremont, where every detail has been thoughtfully designed to enhance your living experience.
Ready to make it yours? Viewing is by appointment only. Call us today, you don't want to miss out.
Shane Munroe and Denise Samuelson are representatives of Real Estate Power CC,